Real Work, Real Results

Our Project Gallery

Explore residential and commercial projects completed by our team, with no stock photos. Any edited illustrations are clearly labelled so you can distinguish them from original project photography.

Real project photography No stock images Illustrations clearly labelled Residential & commercial

Before & After

Compare project photos side by side. Edited illustrative images are clearly labelled.

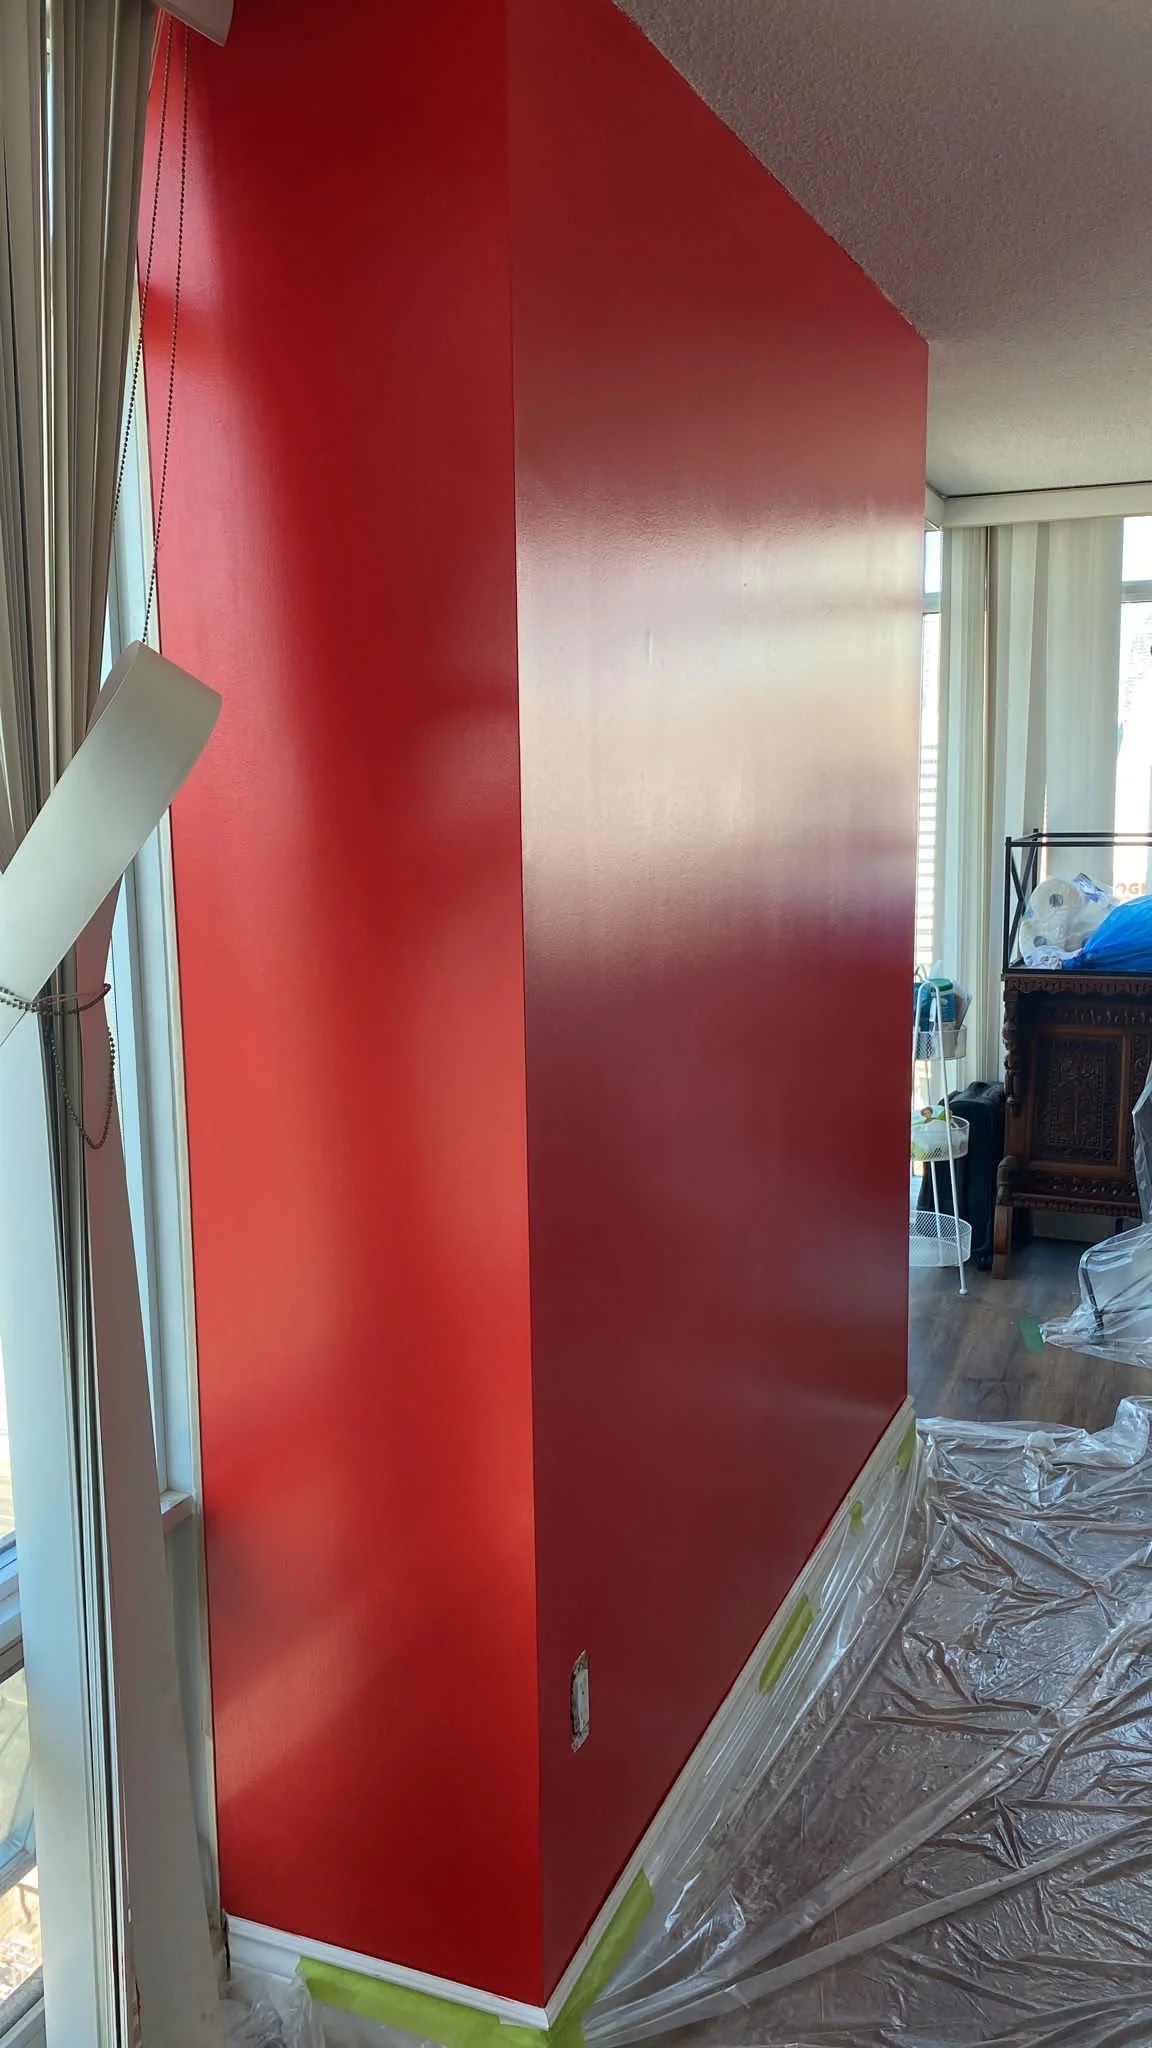
Red Feature Wall
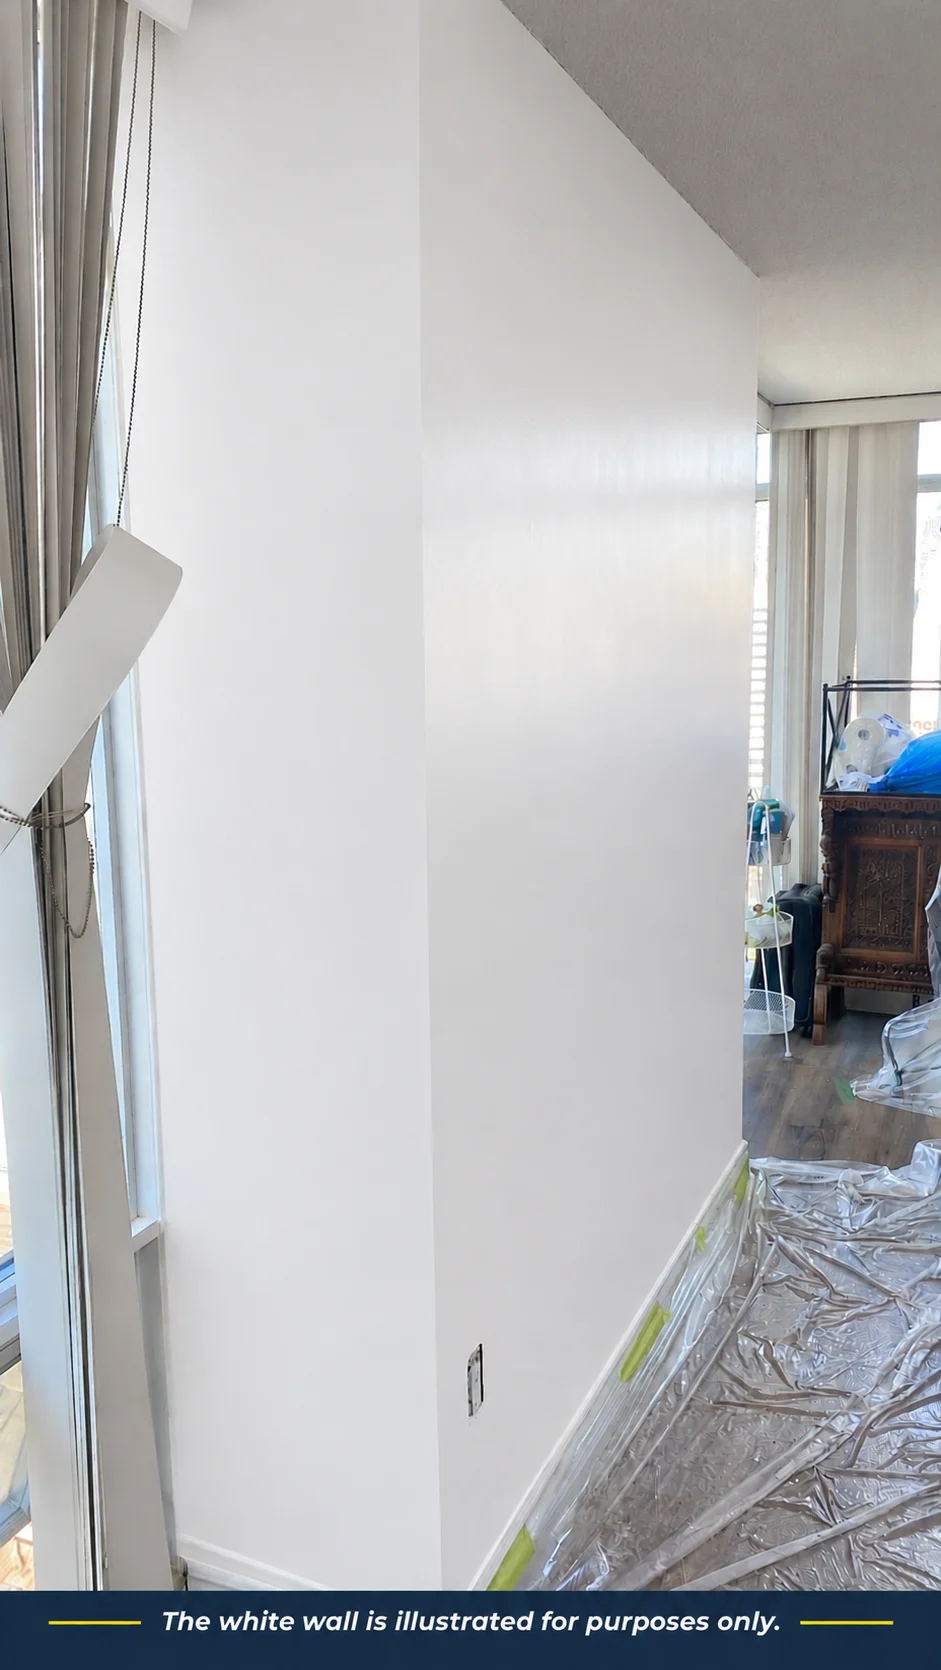
Illustrated white-wall before view beside windows, with a visible illustration disclosureBefore — Illustration
Red feature wall after painting beside windows, with floor protection in placeAfter

The white-wall before view is an illustration for comparison only, not an original before photo. The red wall is the actual after photo.

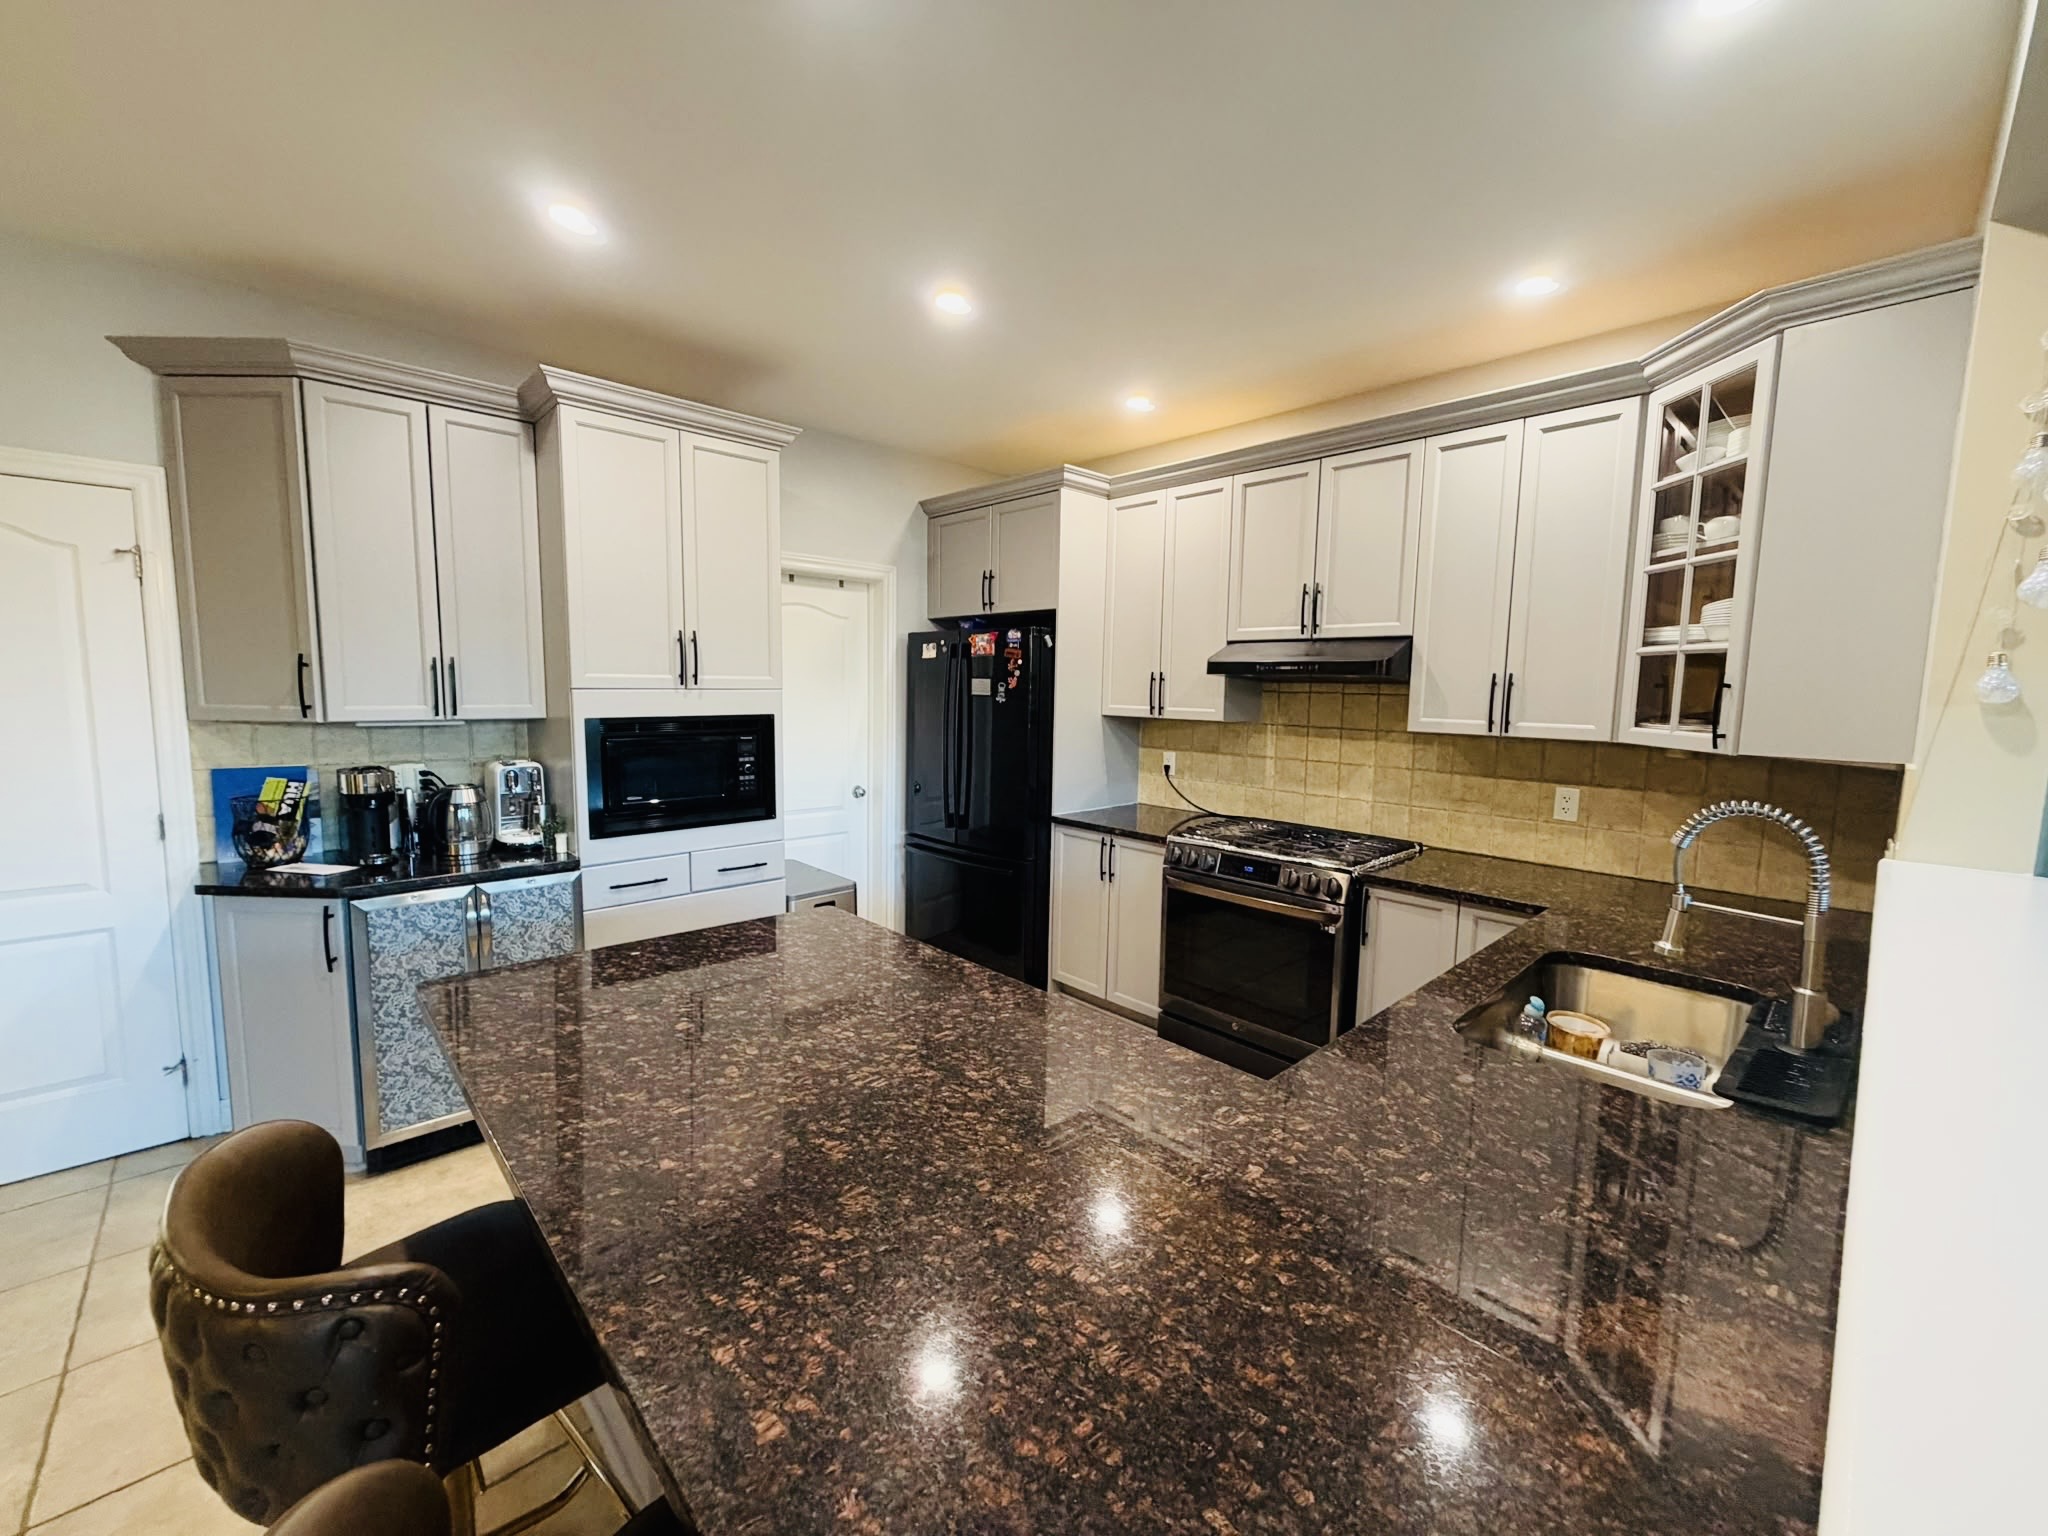
Kitchen Cabinet Refresh — Stittsville
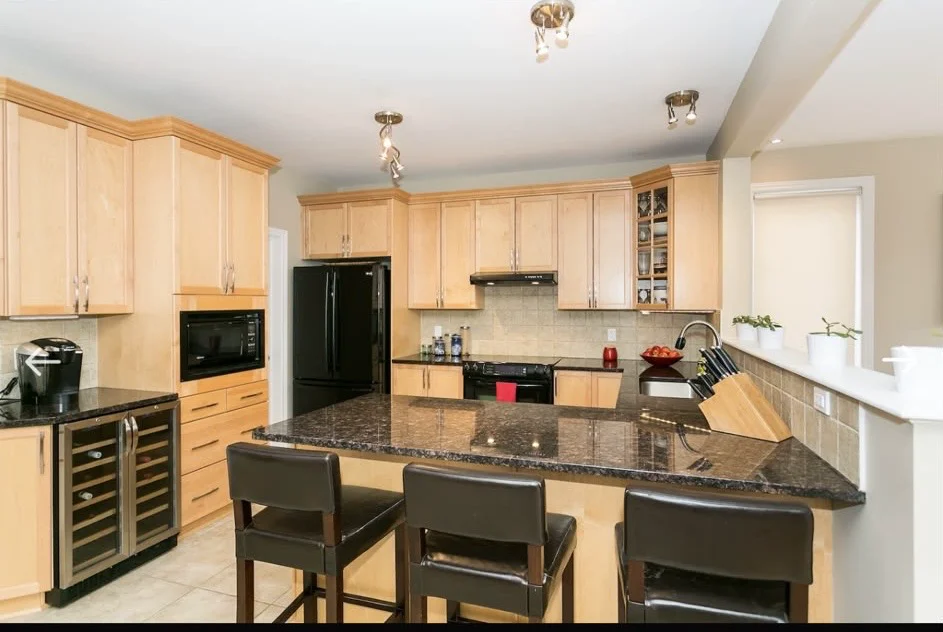
Stittsville kitchen before cabinet painting, with natural wood cabinets and dark granite countertopsBefore
Stittsville kitchen after cabinet painting, with light grey cabinets, black handles and dark granite countertops around the island and sinkAfter

From natural wood cabinets to a fresh light grey finish.

Lighting has been edited.

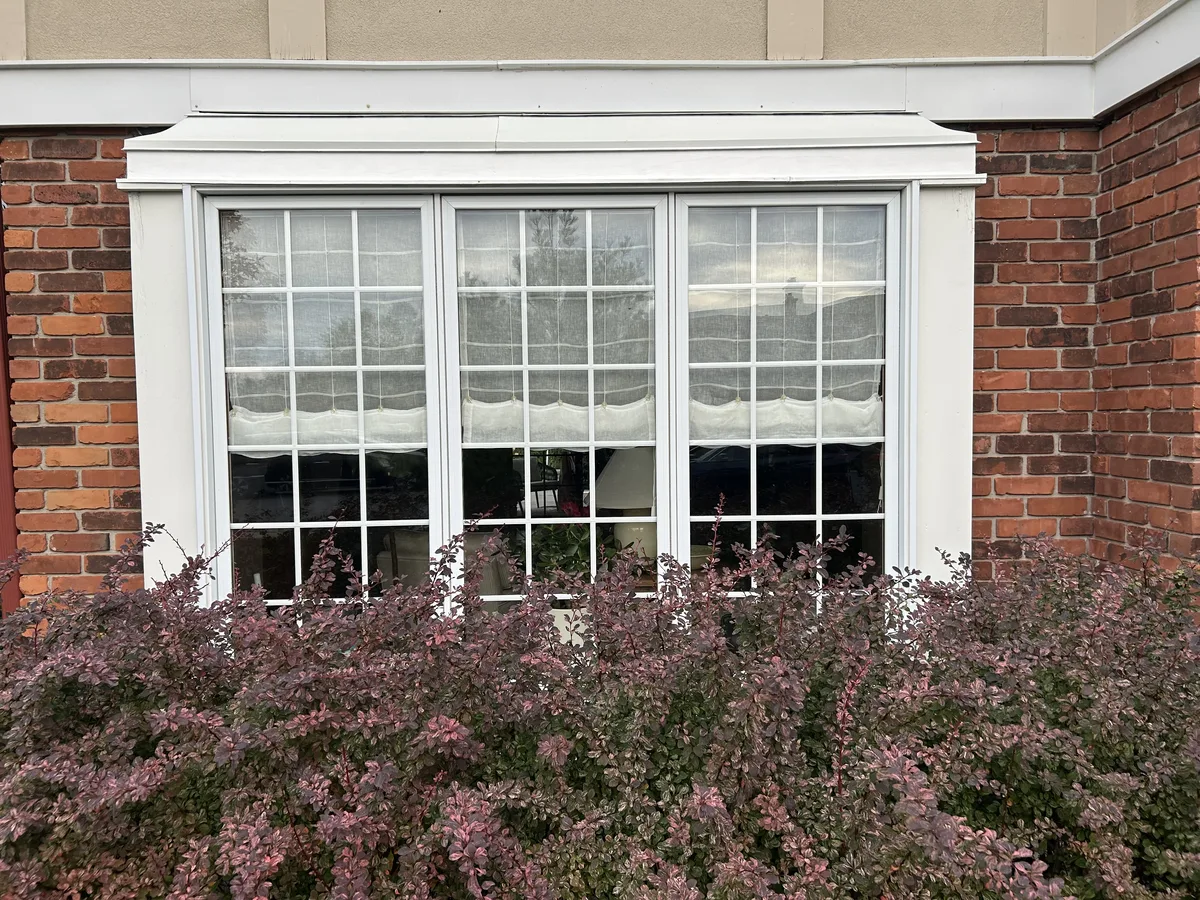
Exterior Window Trim Refresh — Nepean
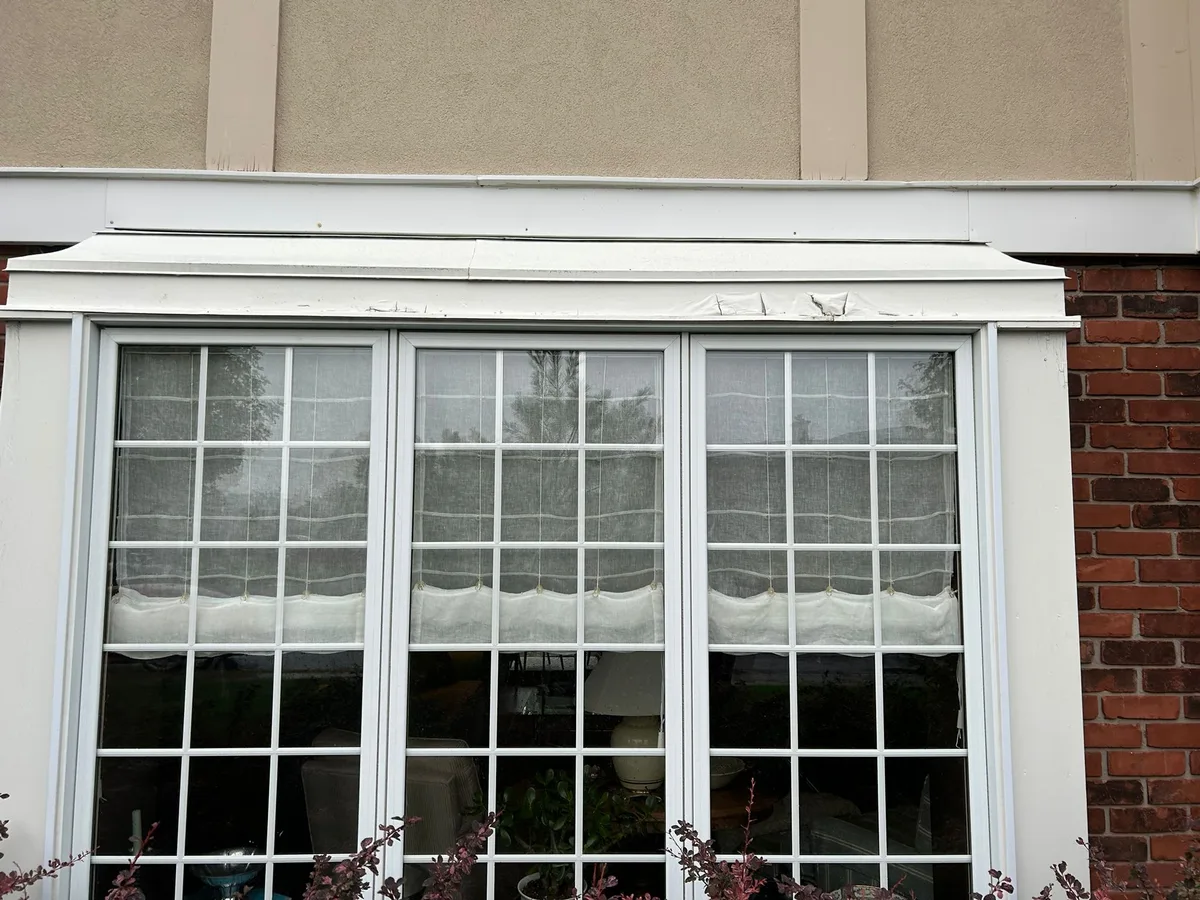
Nepean exterior window trim before painting, with peeling white paint above the windowsBefore
Nepean exterior window trim after painting, with a fresh white finish beside red brickAfter

Before and after exterior window-trim painting in Nepean.

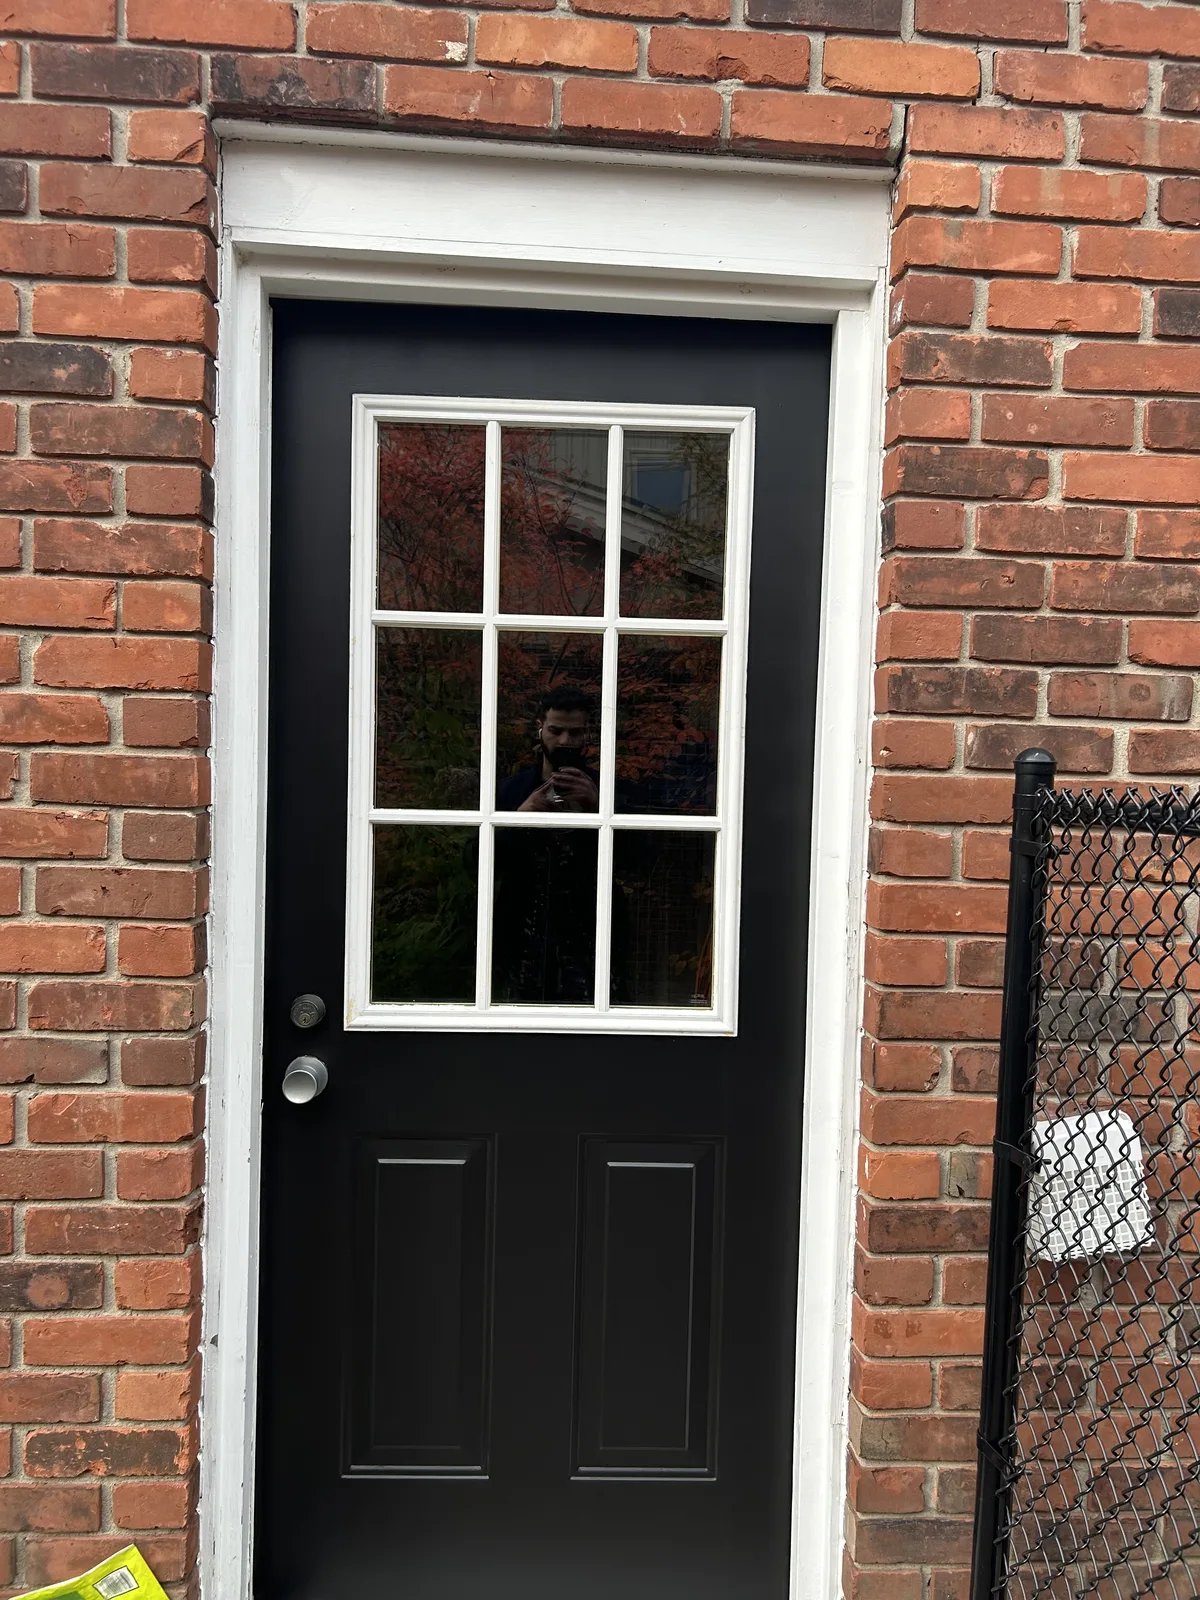
Exterior Door Refresh
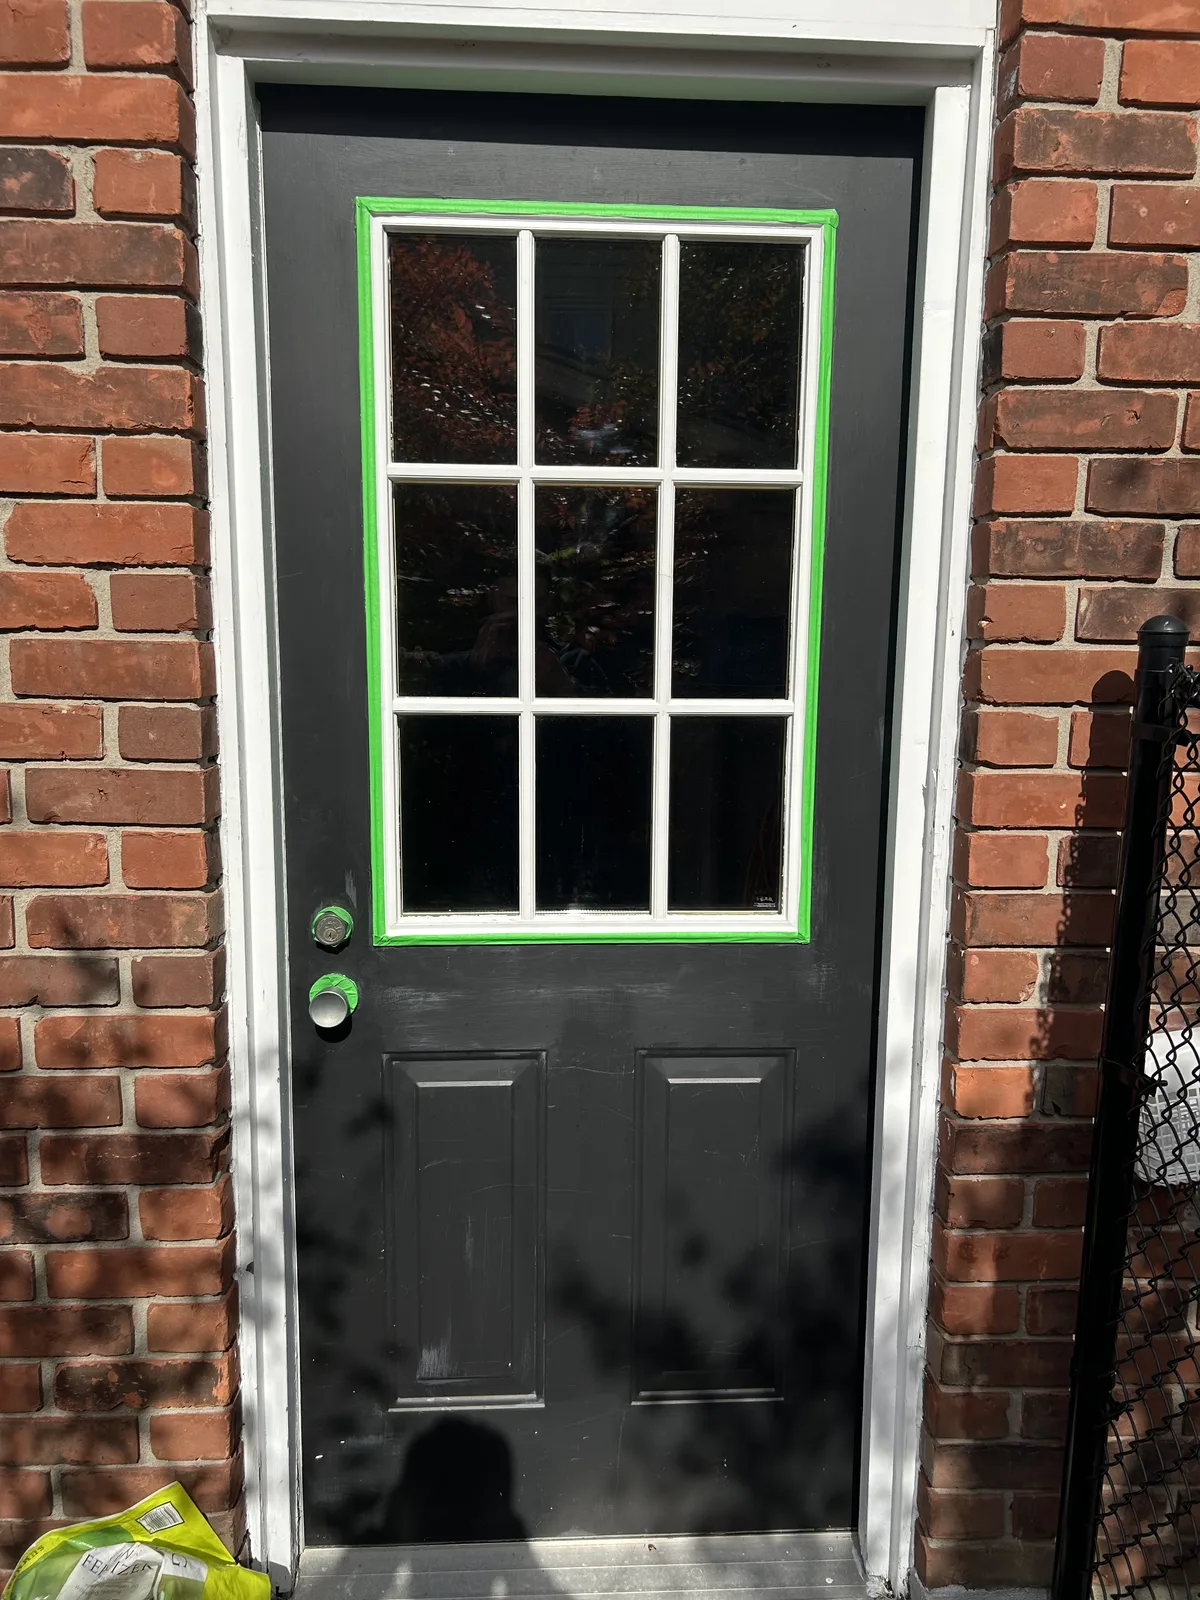
Exterior door before painting, with green masking tape around the window trim and hardwareBefore
Exterior door after painting, with a smooth black finish, white window trim and unmasked hardwareAfter

A fresh black finish with clean white window trim.

Condo Interior — White Finish
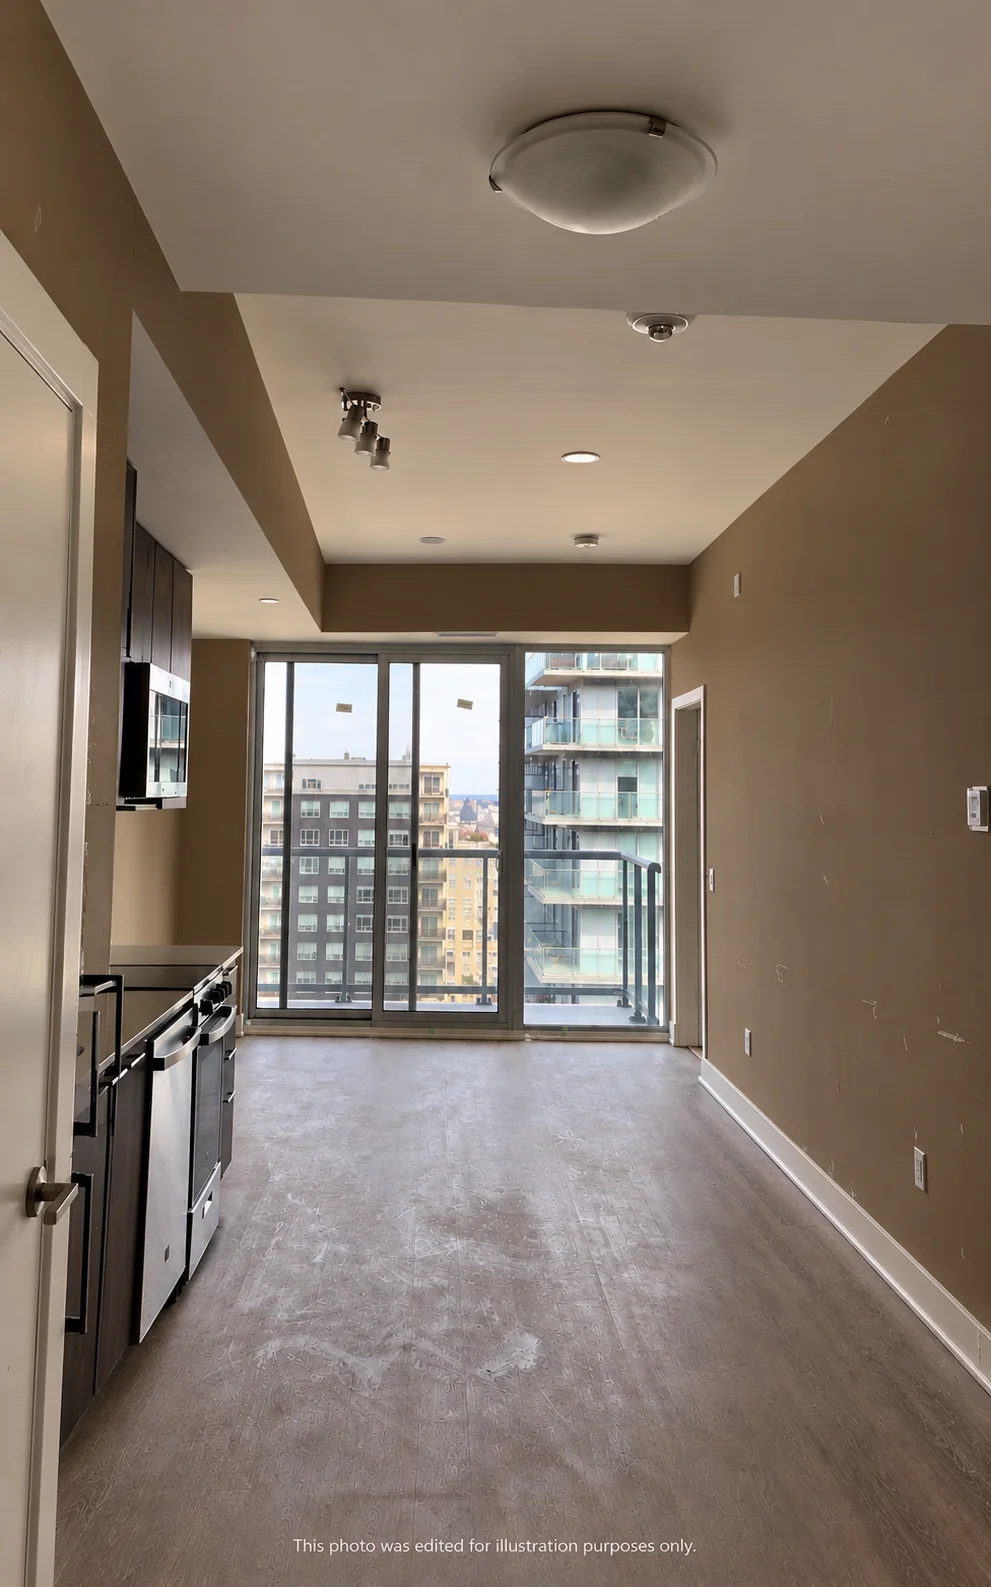
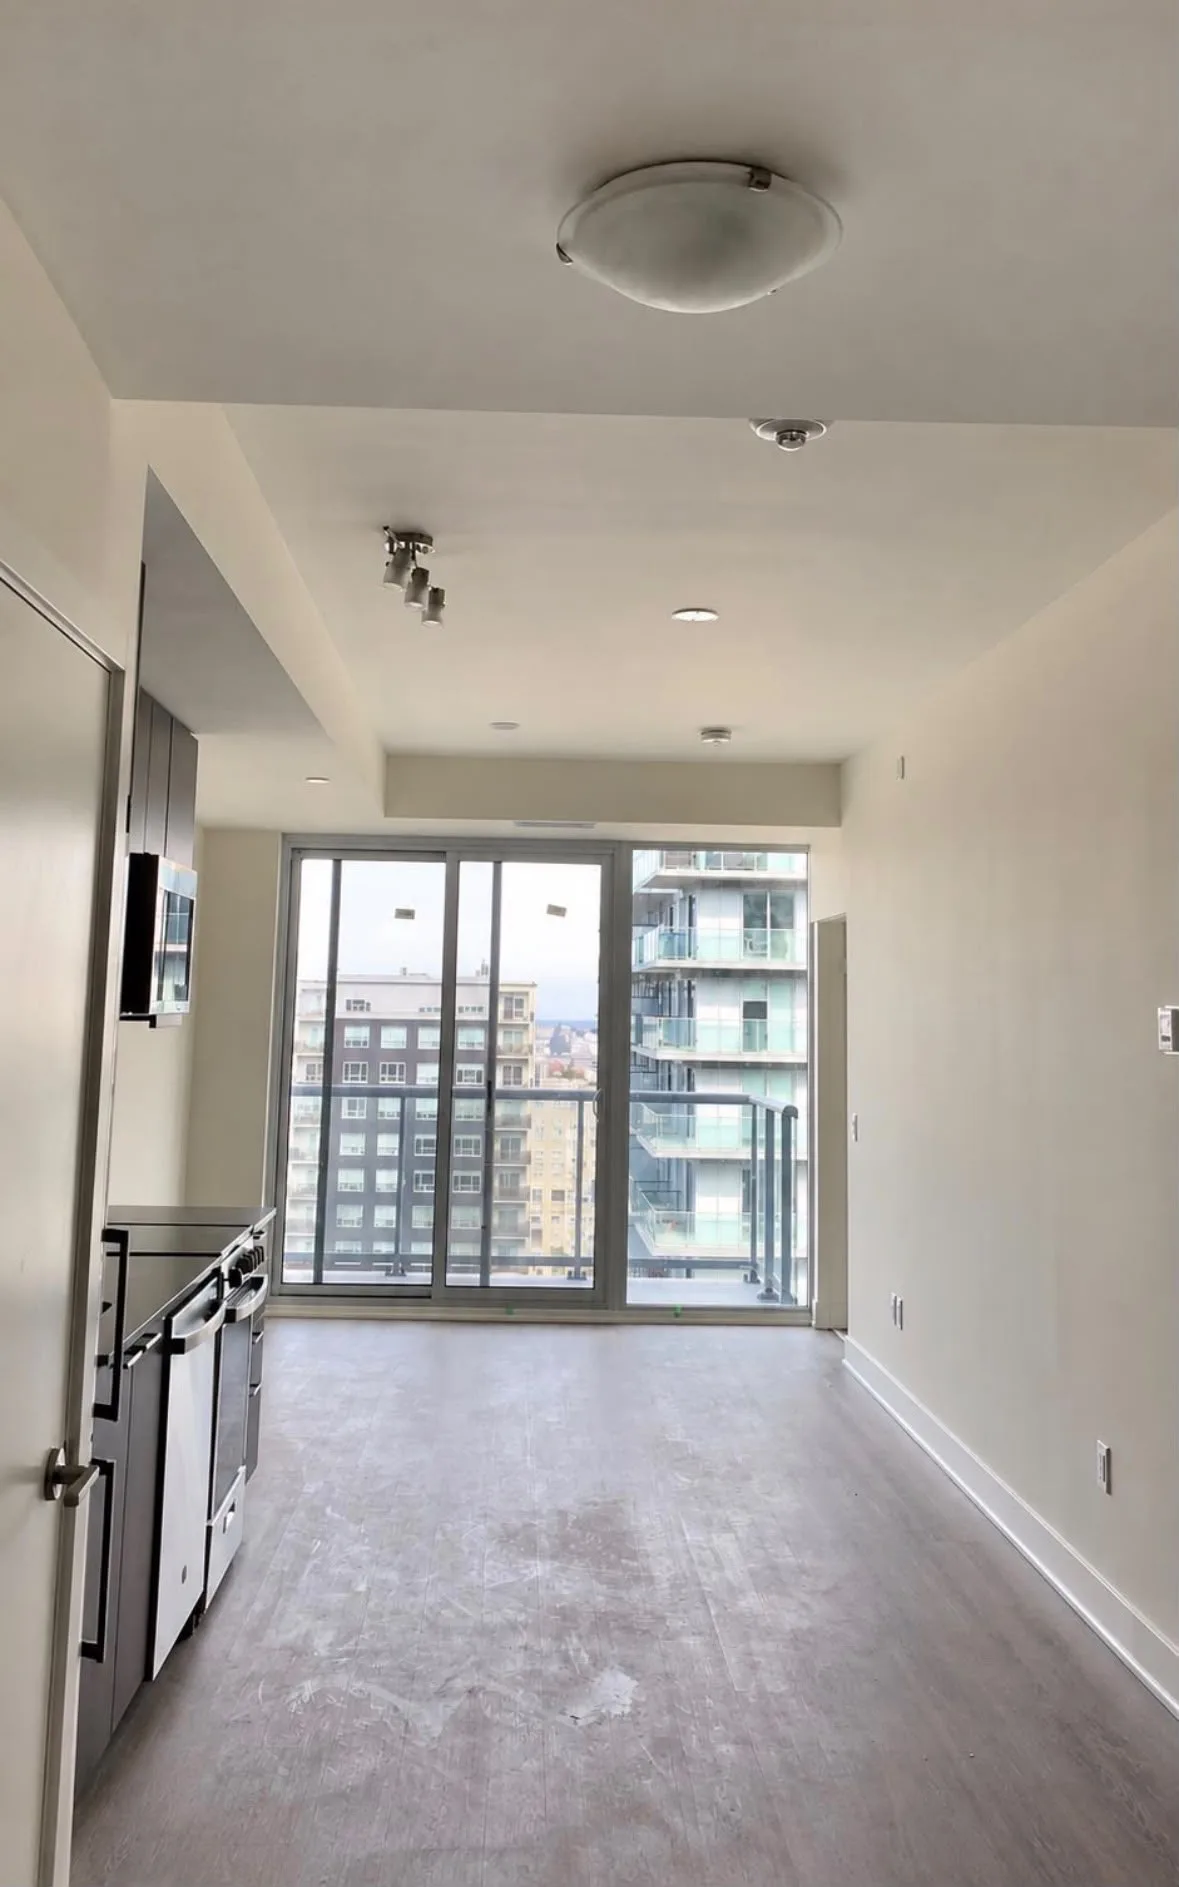
Edited illustration of the condo interior with scuffed brown walls beside the kitchen and balcony doorsBefore — Illustration
Condo interior after painting with fresh white walls, ceiling and trim beside the kitchen and balcony doorsAfter

Before image edited for illustration purposes only. The after photo shows the finished condo interior.

Bathroom Blue Refresh
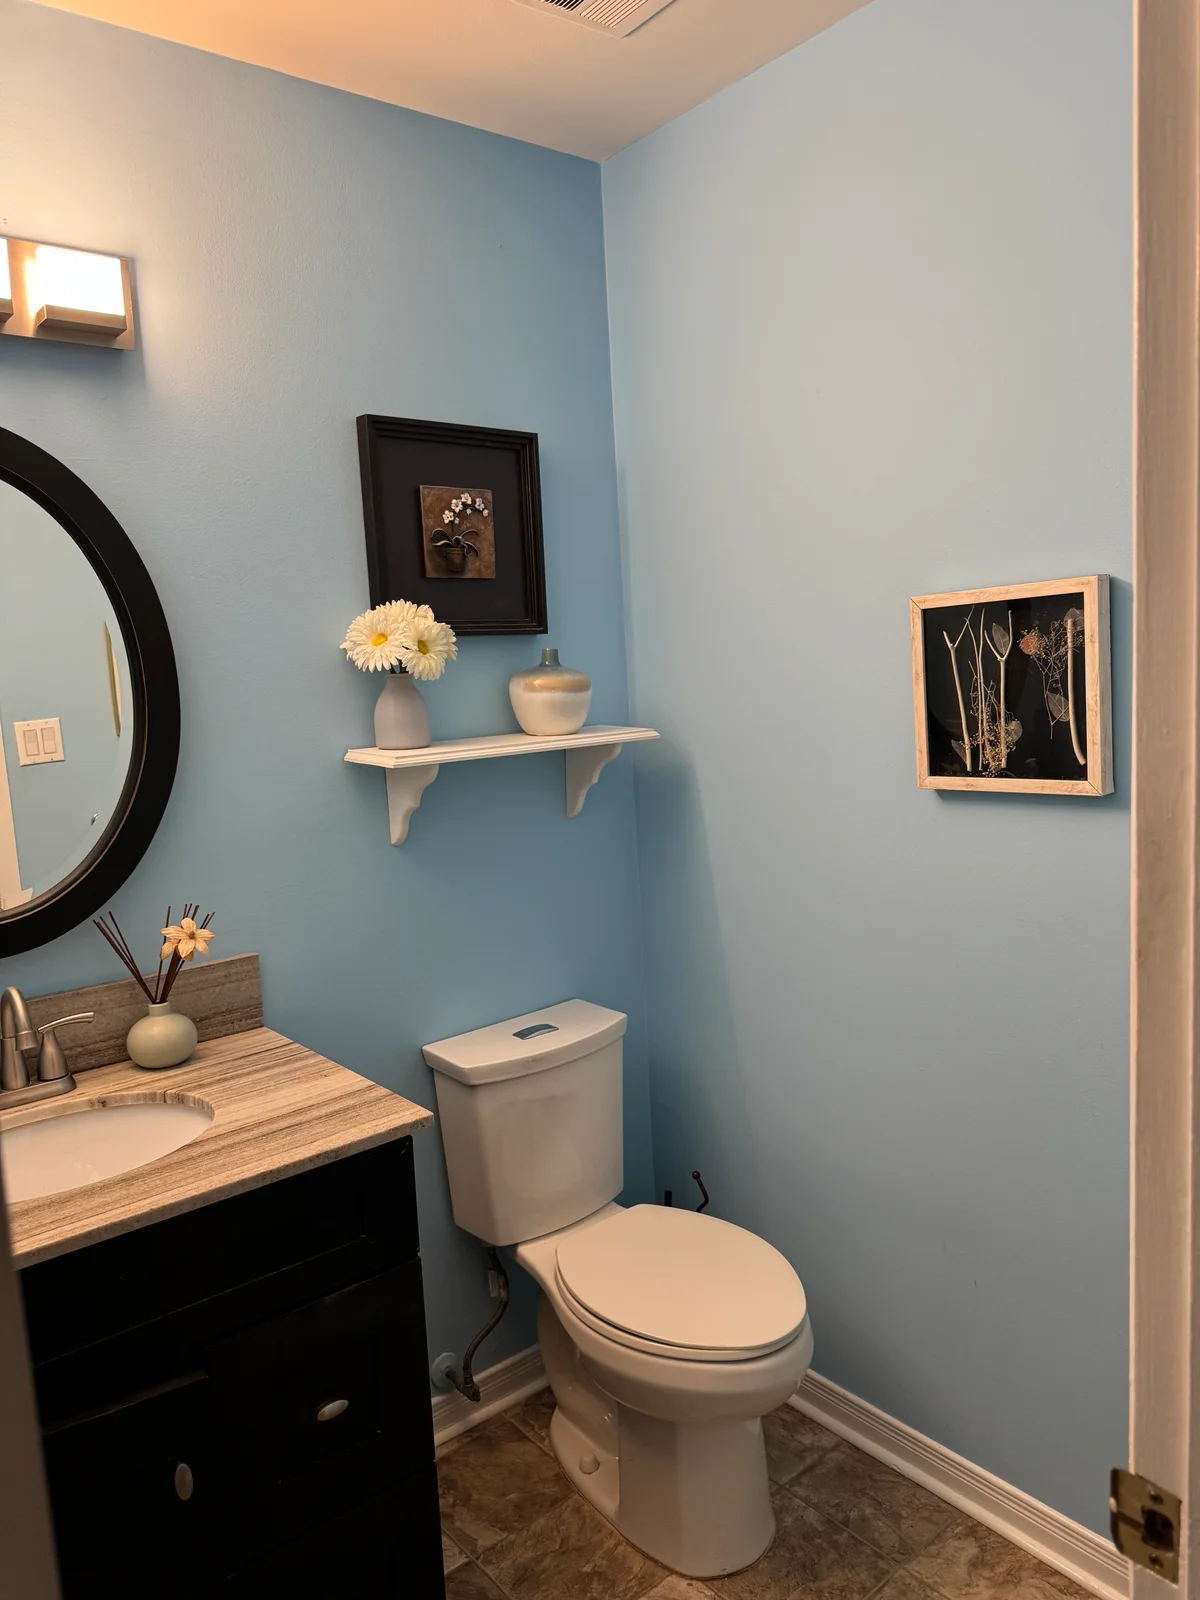
Bathroom before painting, with darker blue walls, picture frames and a decorated shelfBefore
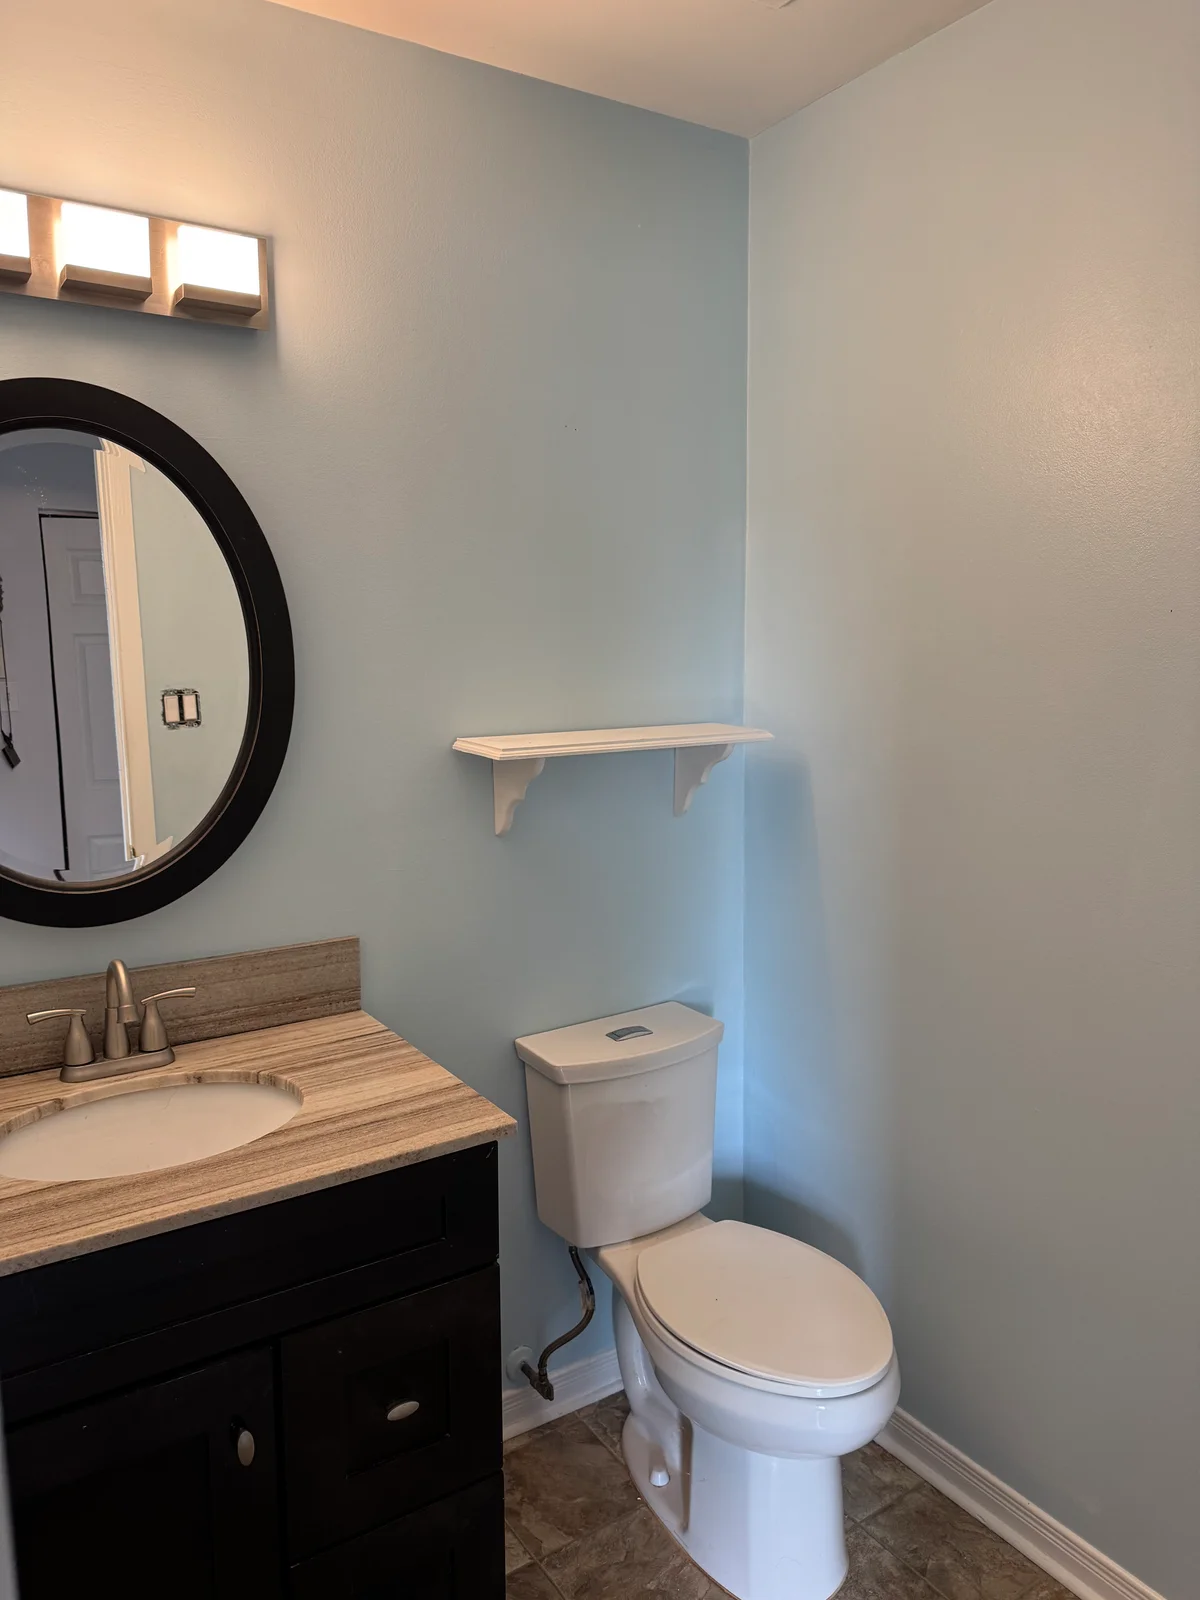
Bathroom after painting, with a slightly lighter blue wall colour and an empty white shelfAfter

The client simply wanted the blue colour a little lighter.

Residential Entryway
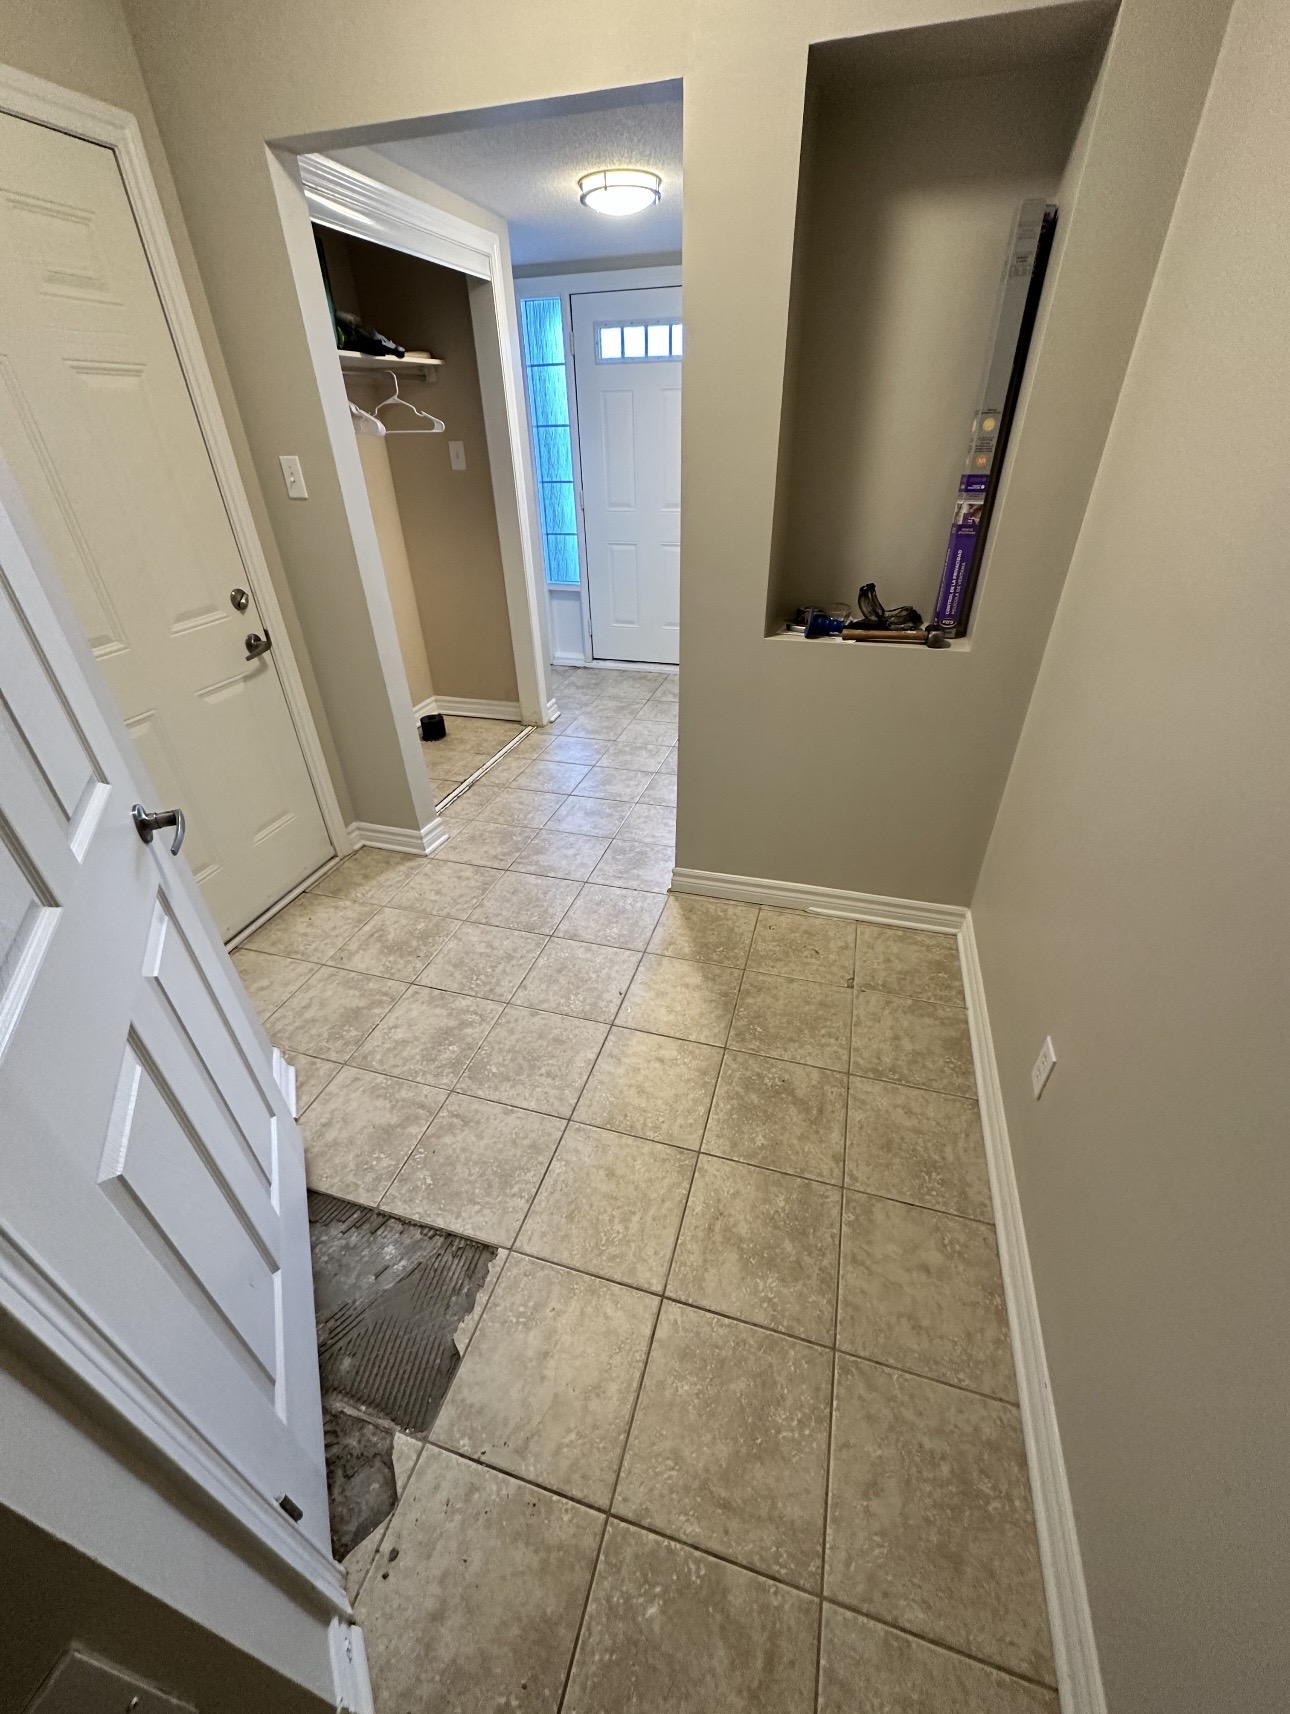
Residential entryway before painting — beige walls and dated tileBefore
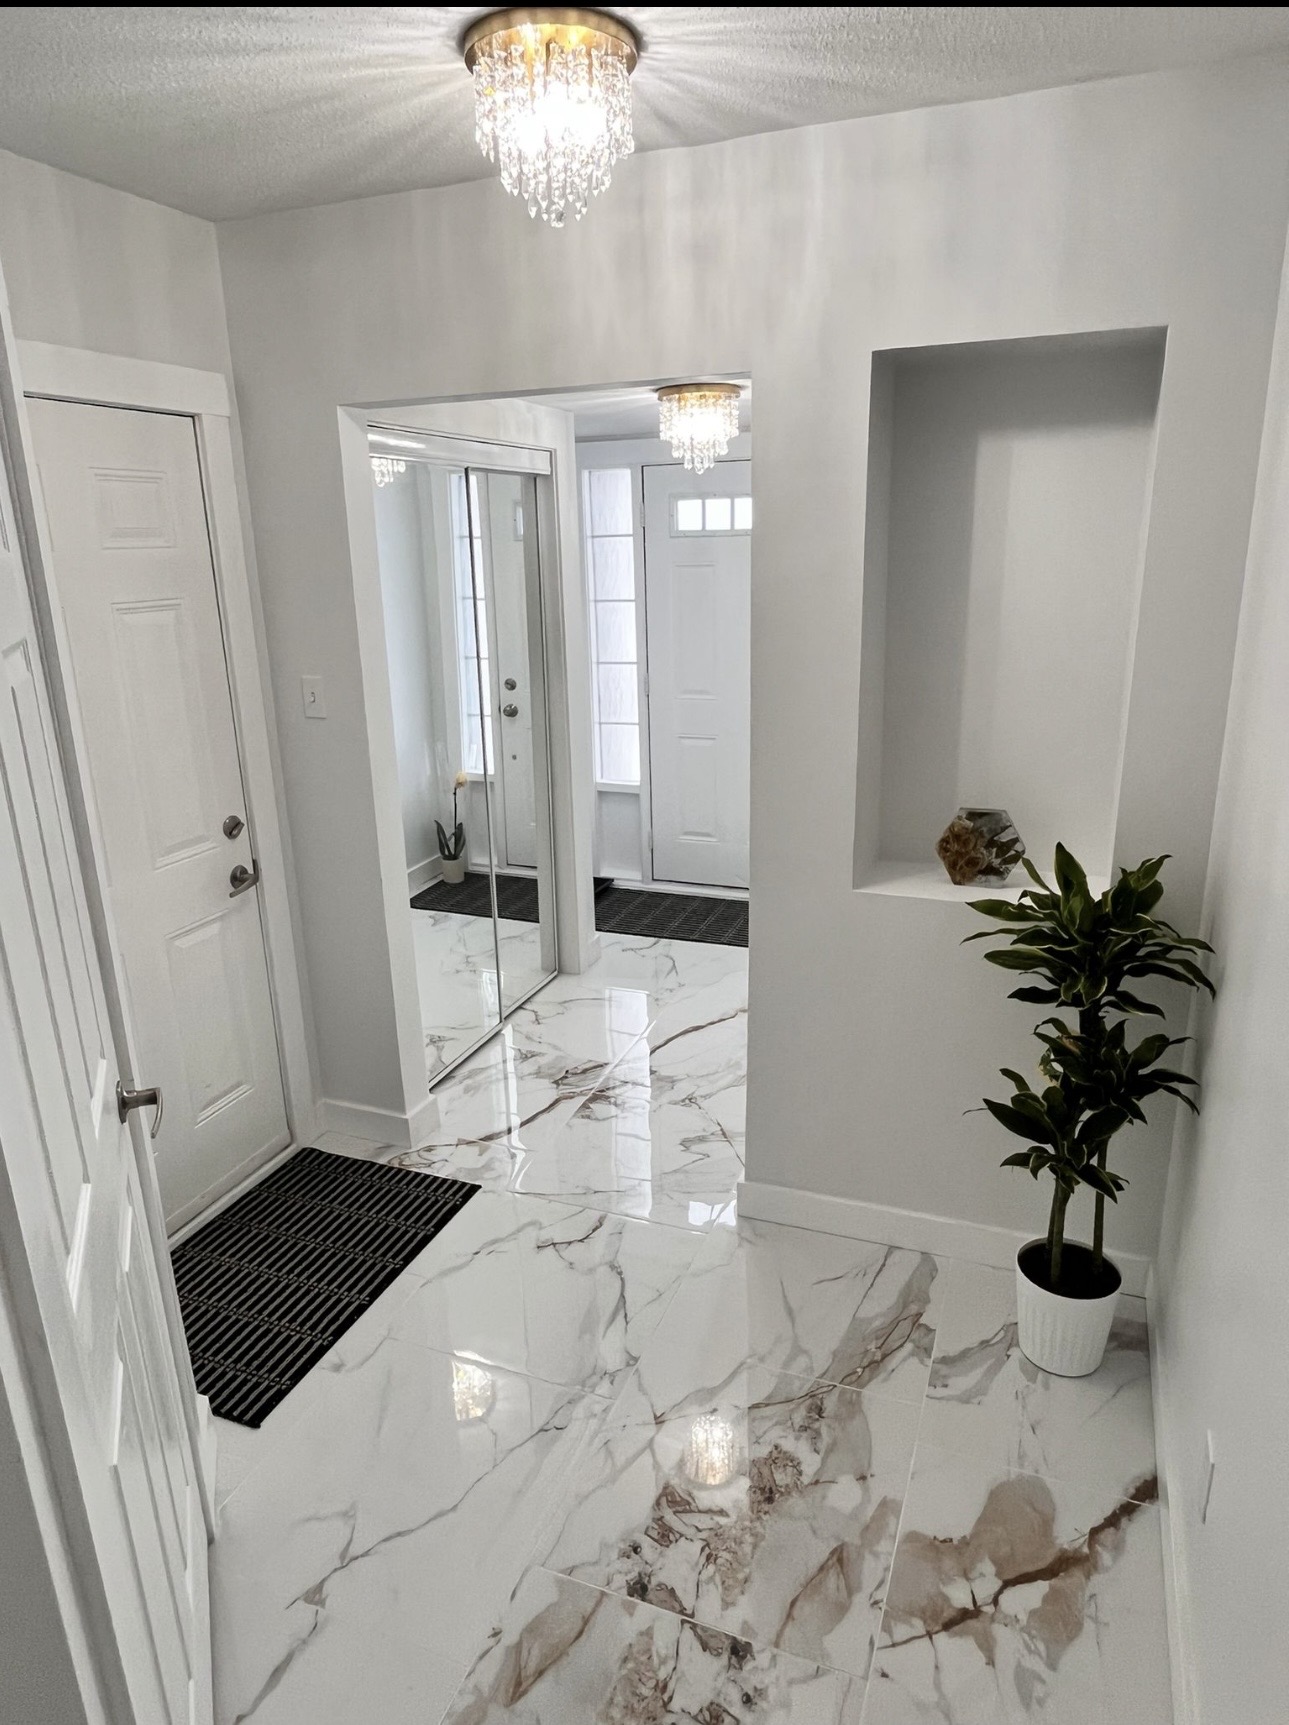
Residential entryway after painting — bright white walls with marble tileAfter

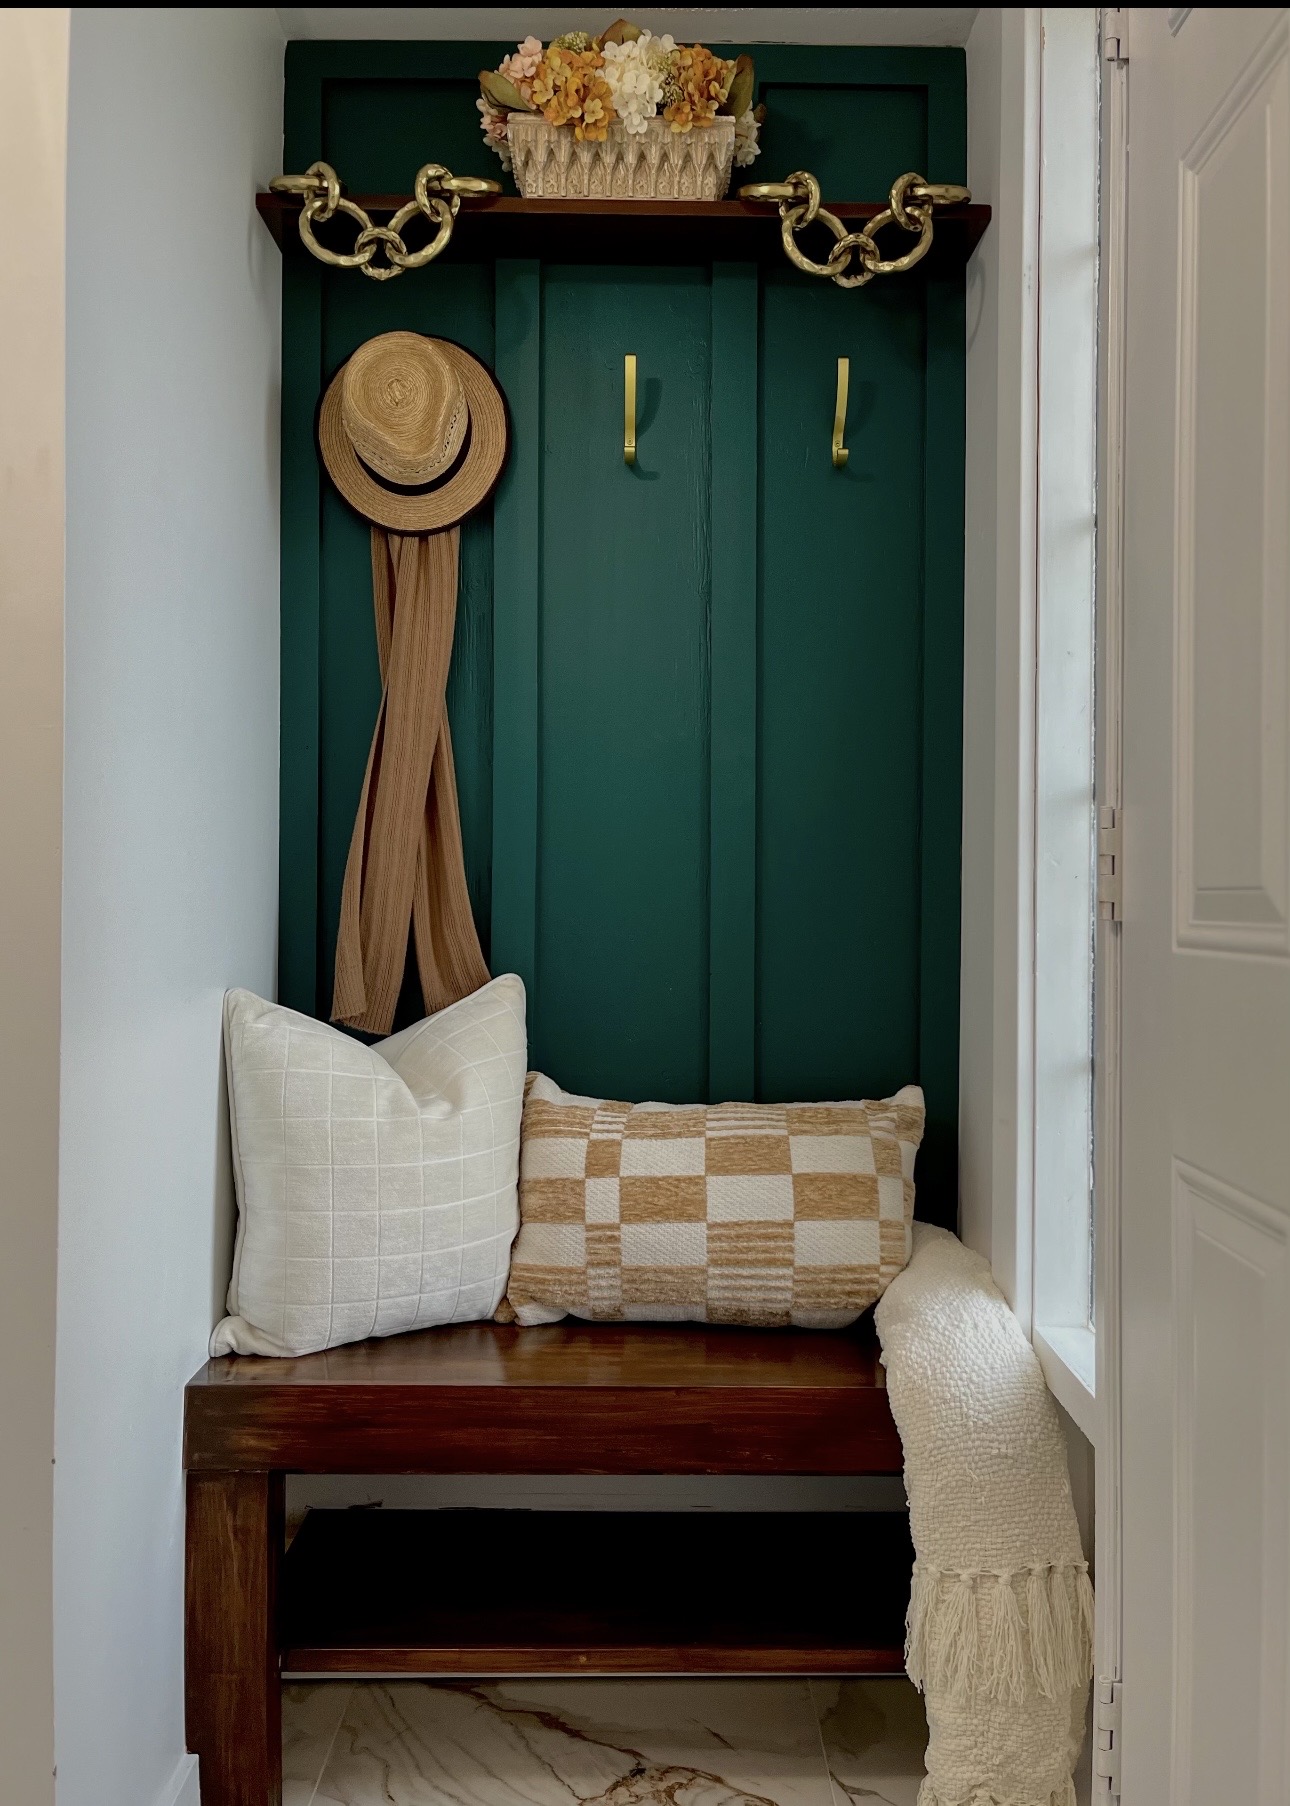
Mudroom Feature Wall

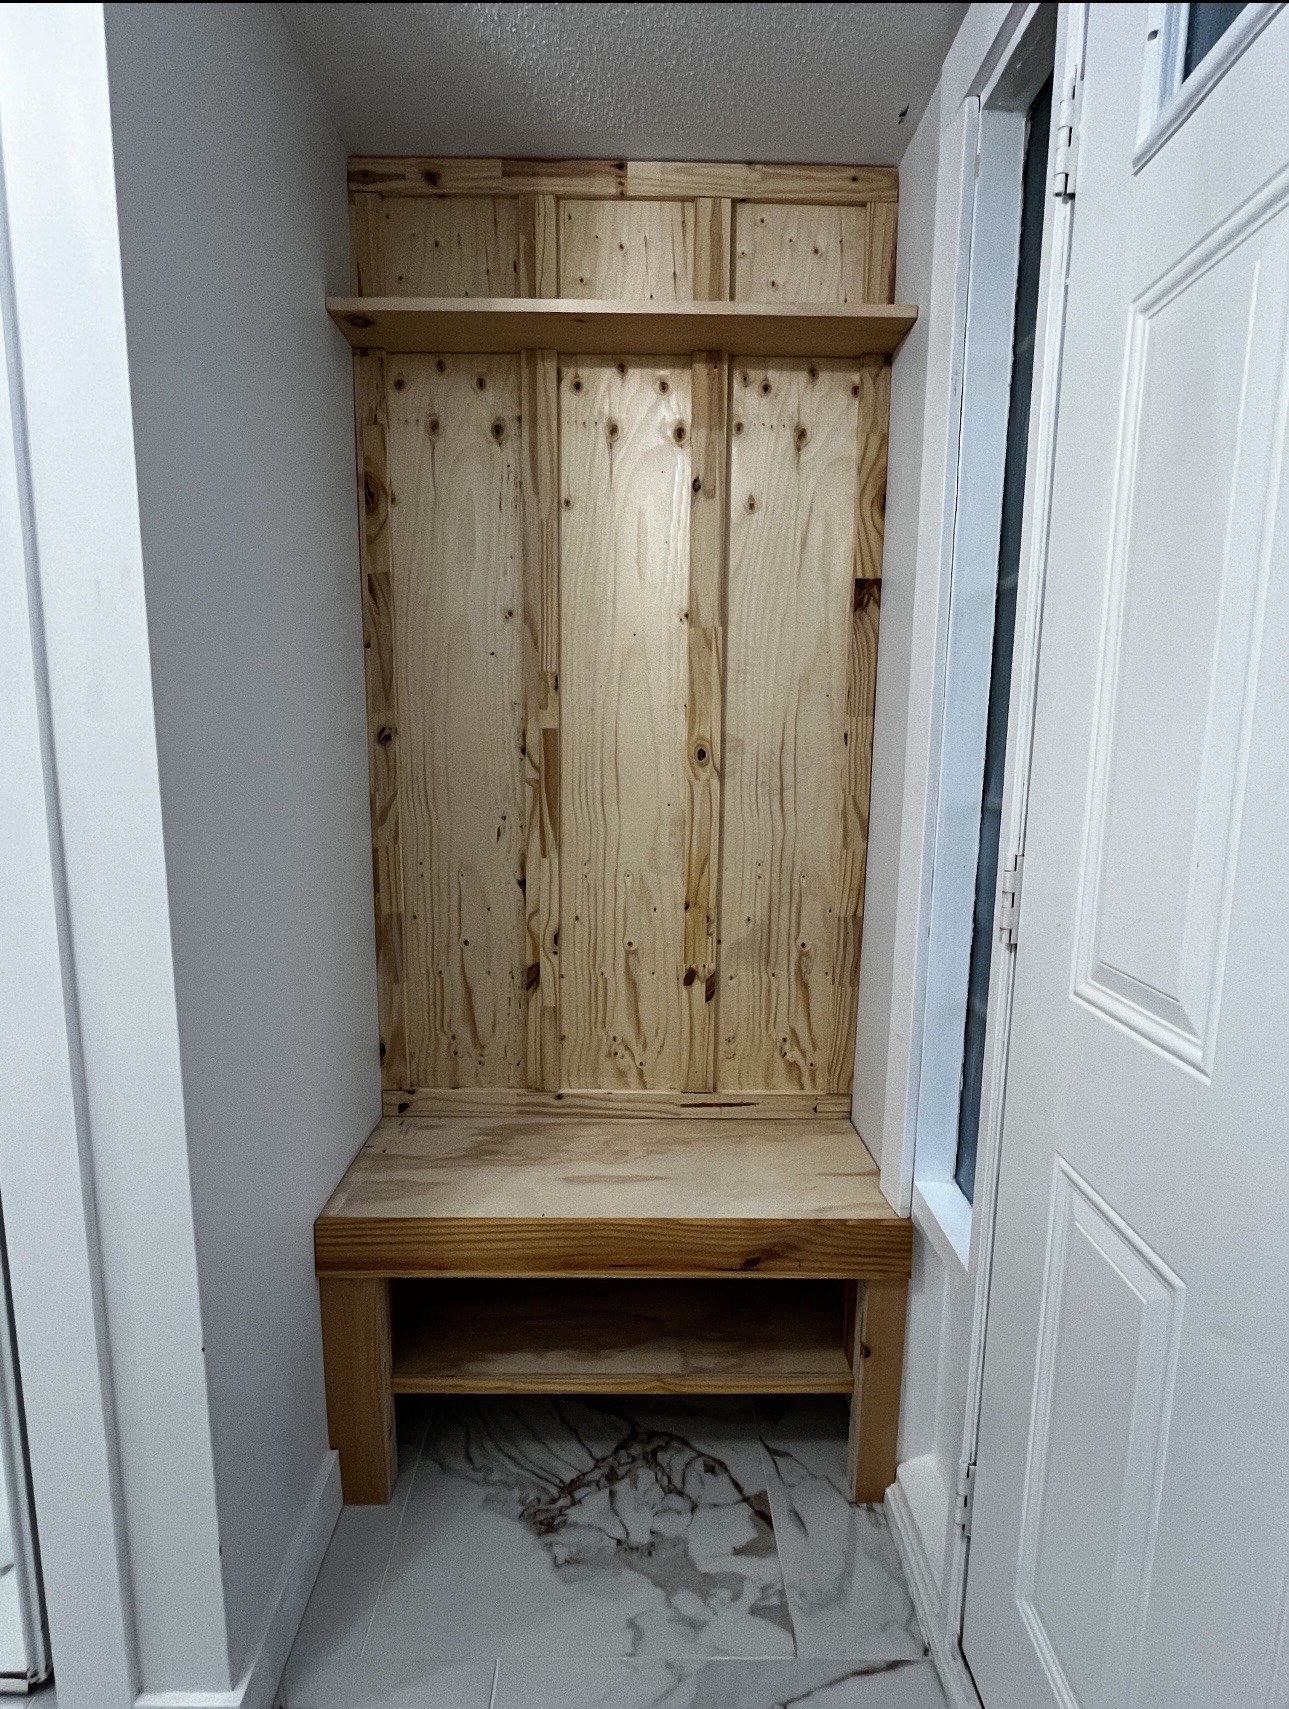
Mudroom built-in bench before painting — raw unfinished woodBefore
Mudroom after painting — deep green feature wall with stained benchAfter

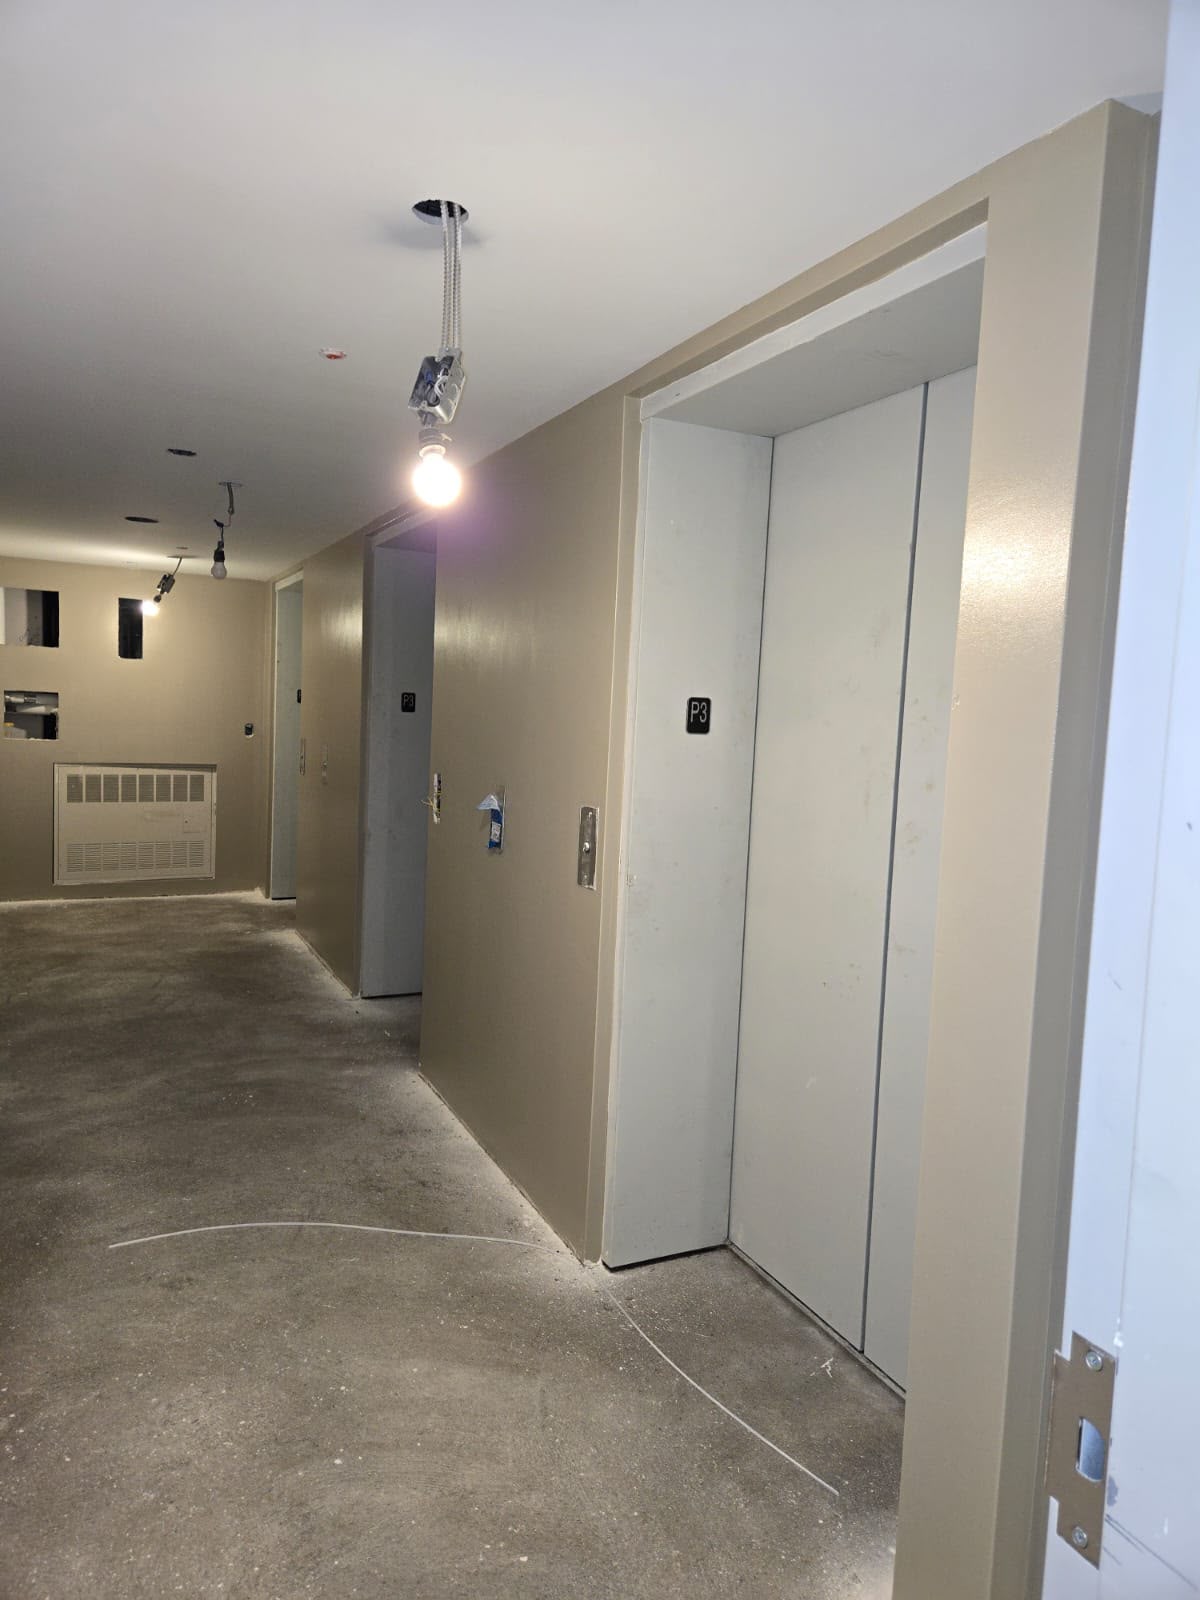
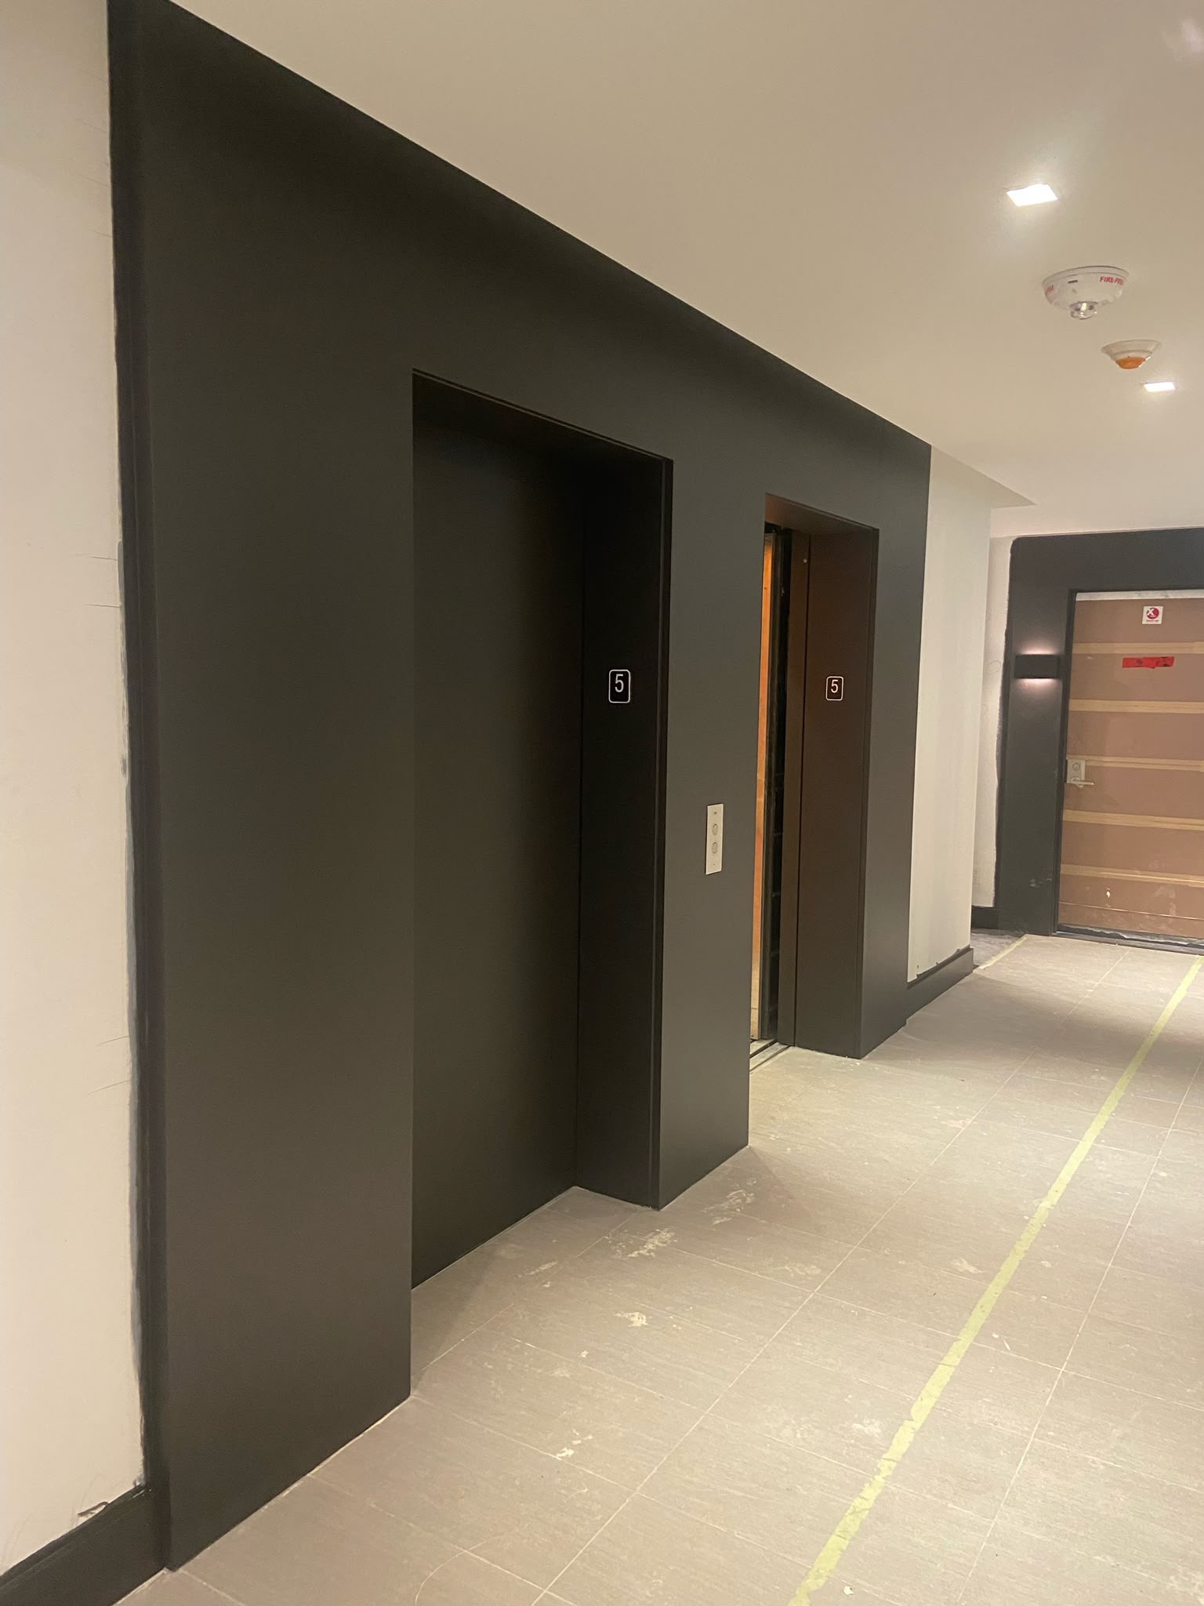
Elevator Lobby

Parking-level elevator lobby before painting — bare beige walls and concrete floorBefore
Elevator lobby after painting — bold black-painted surround with high-contrast finishAfter

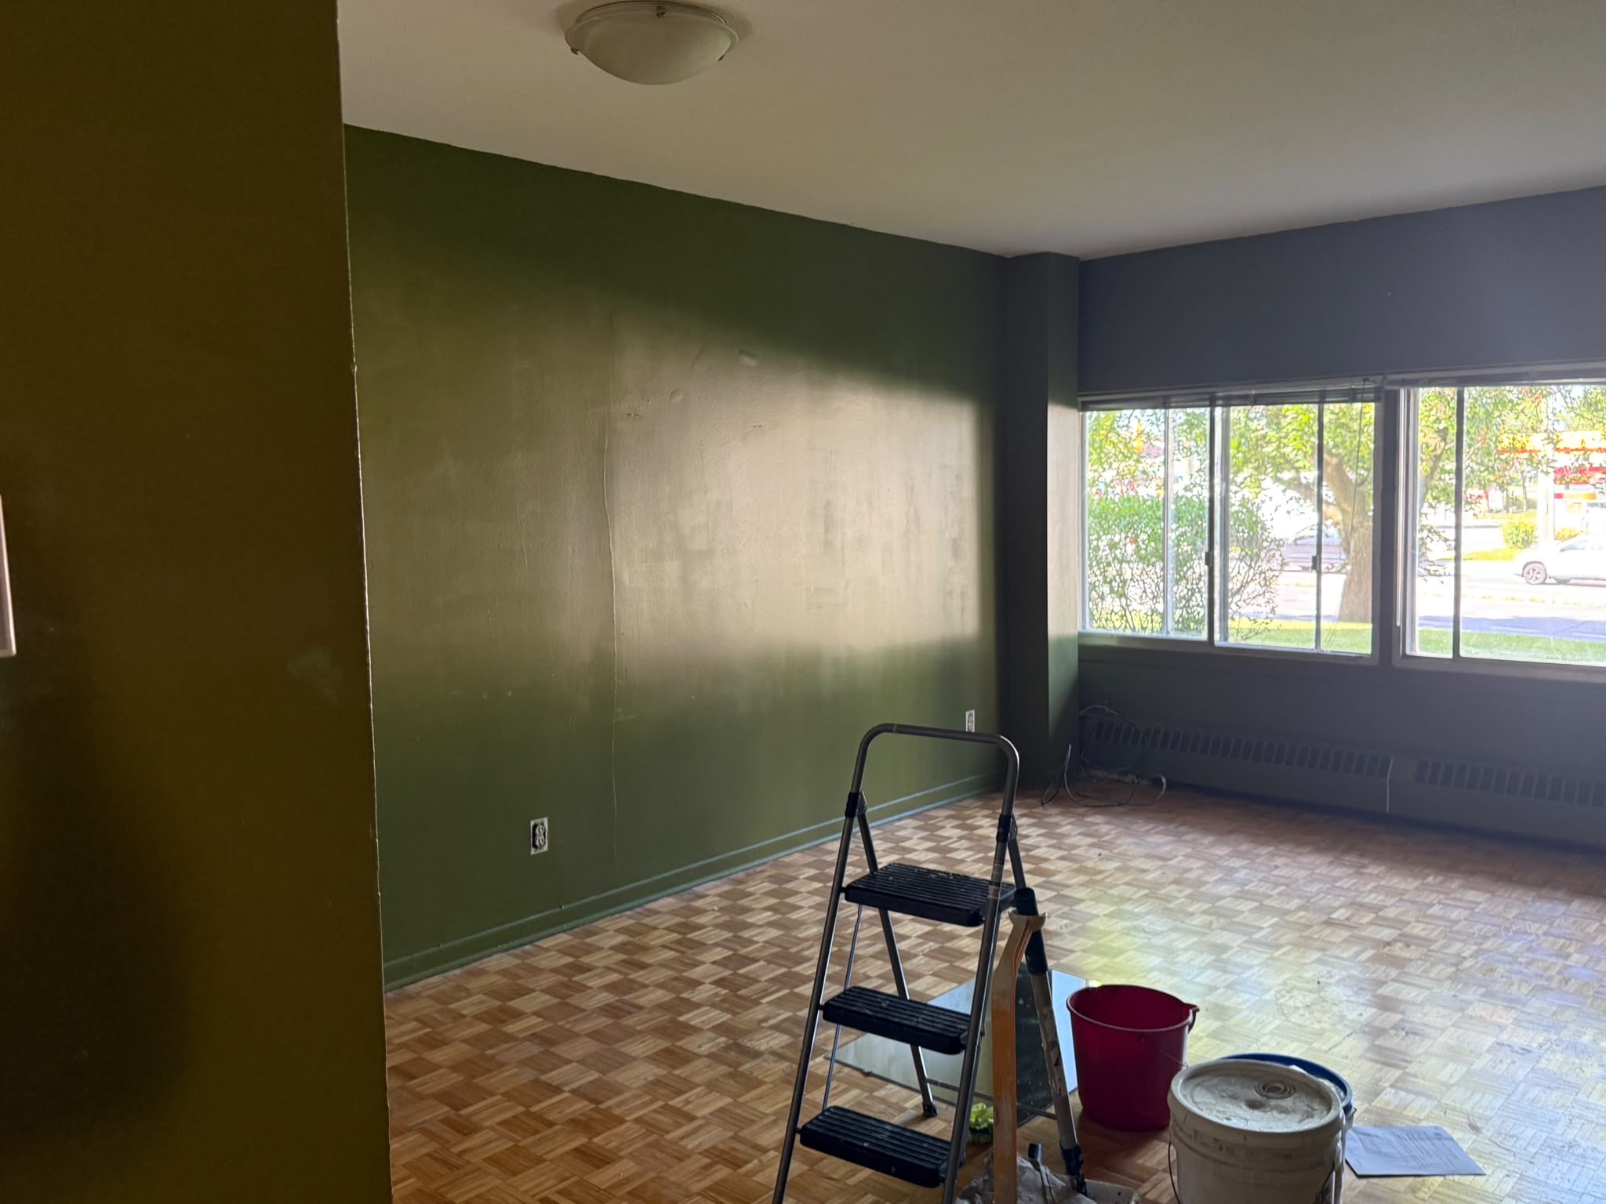
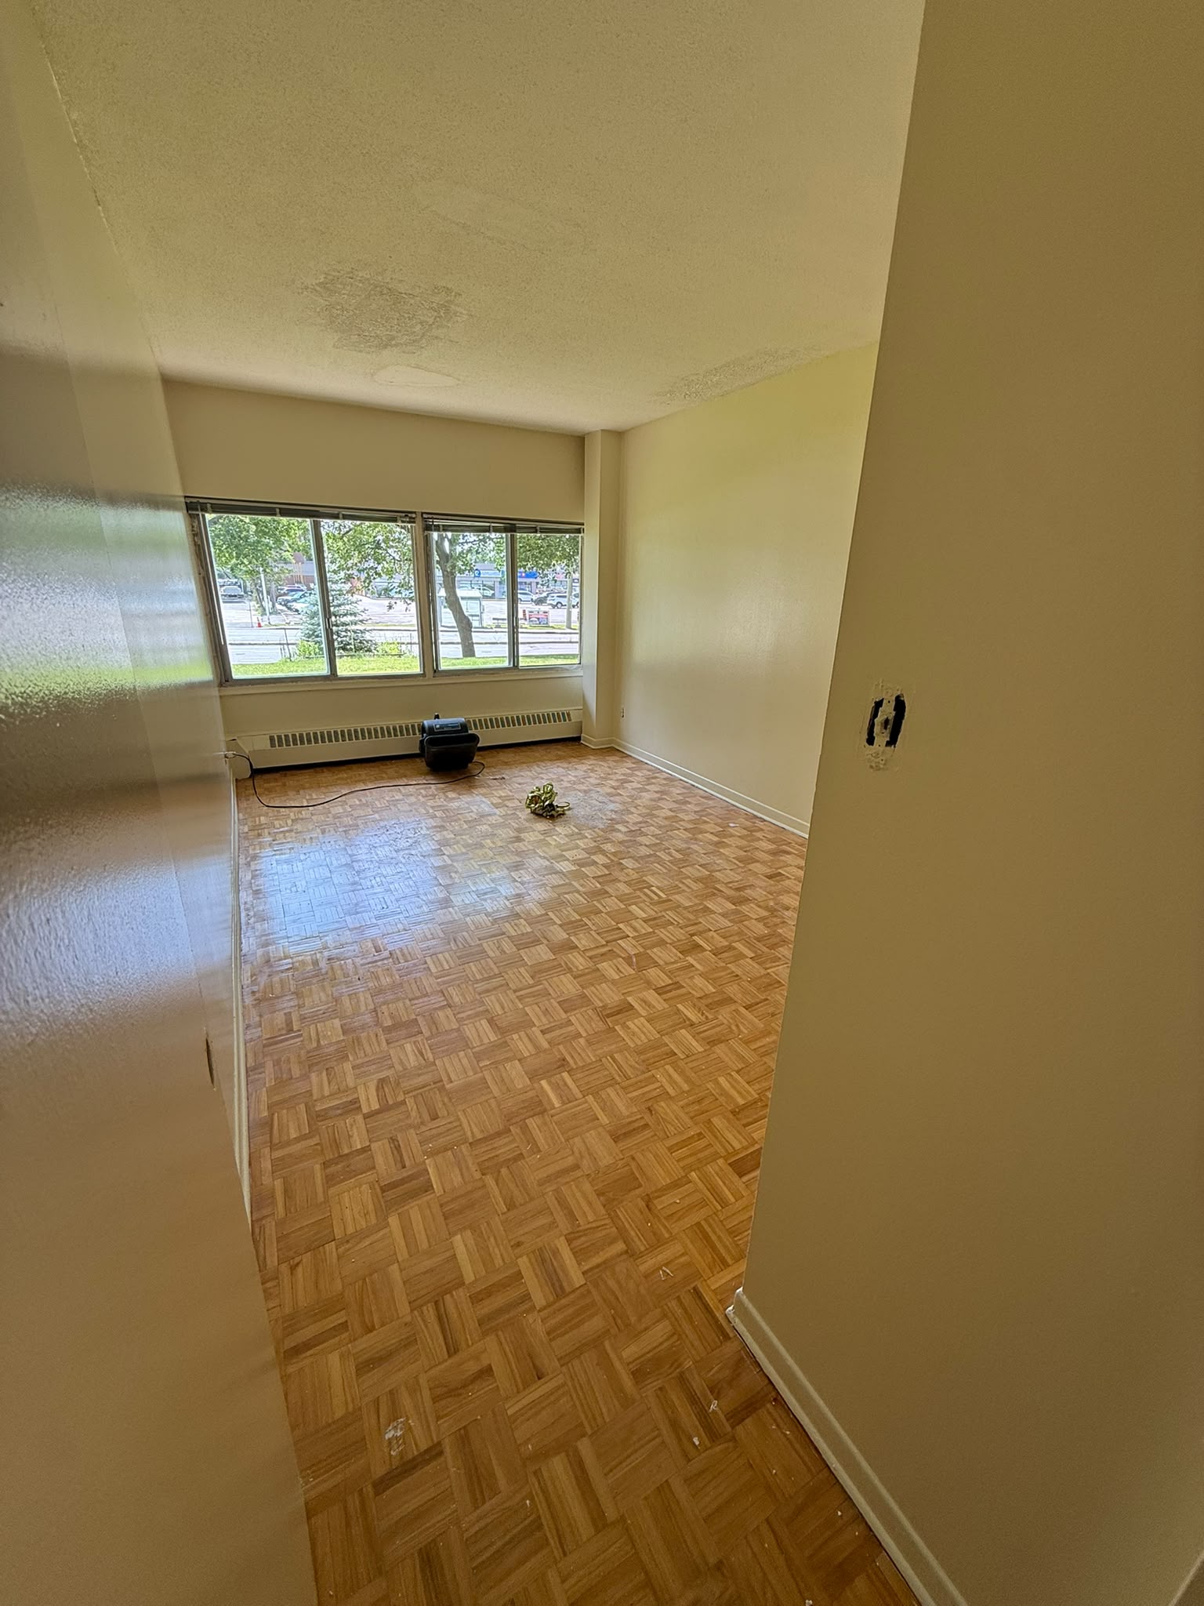
Apartment Living Room

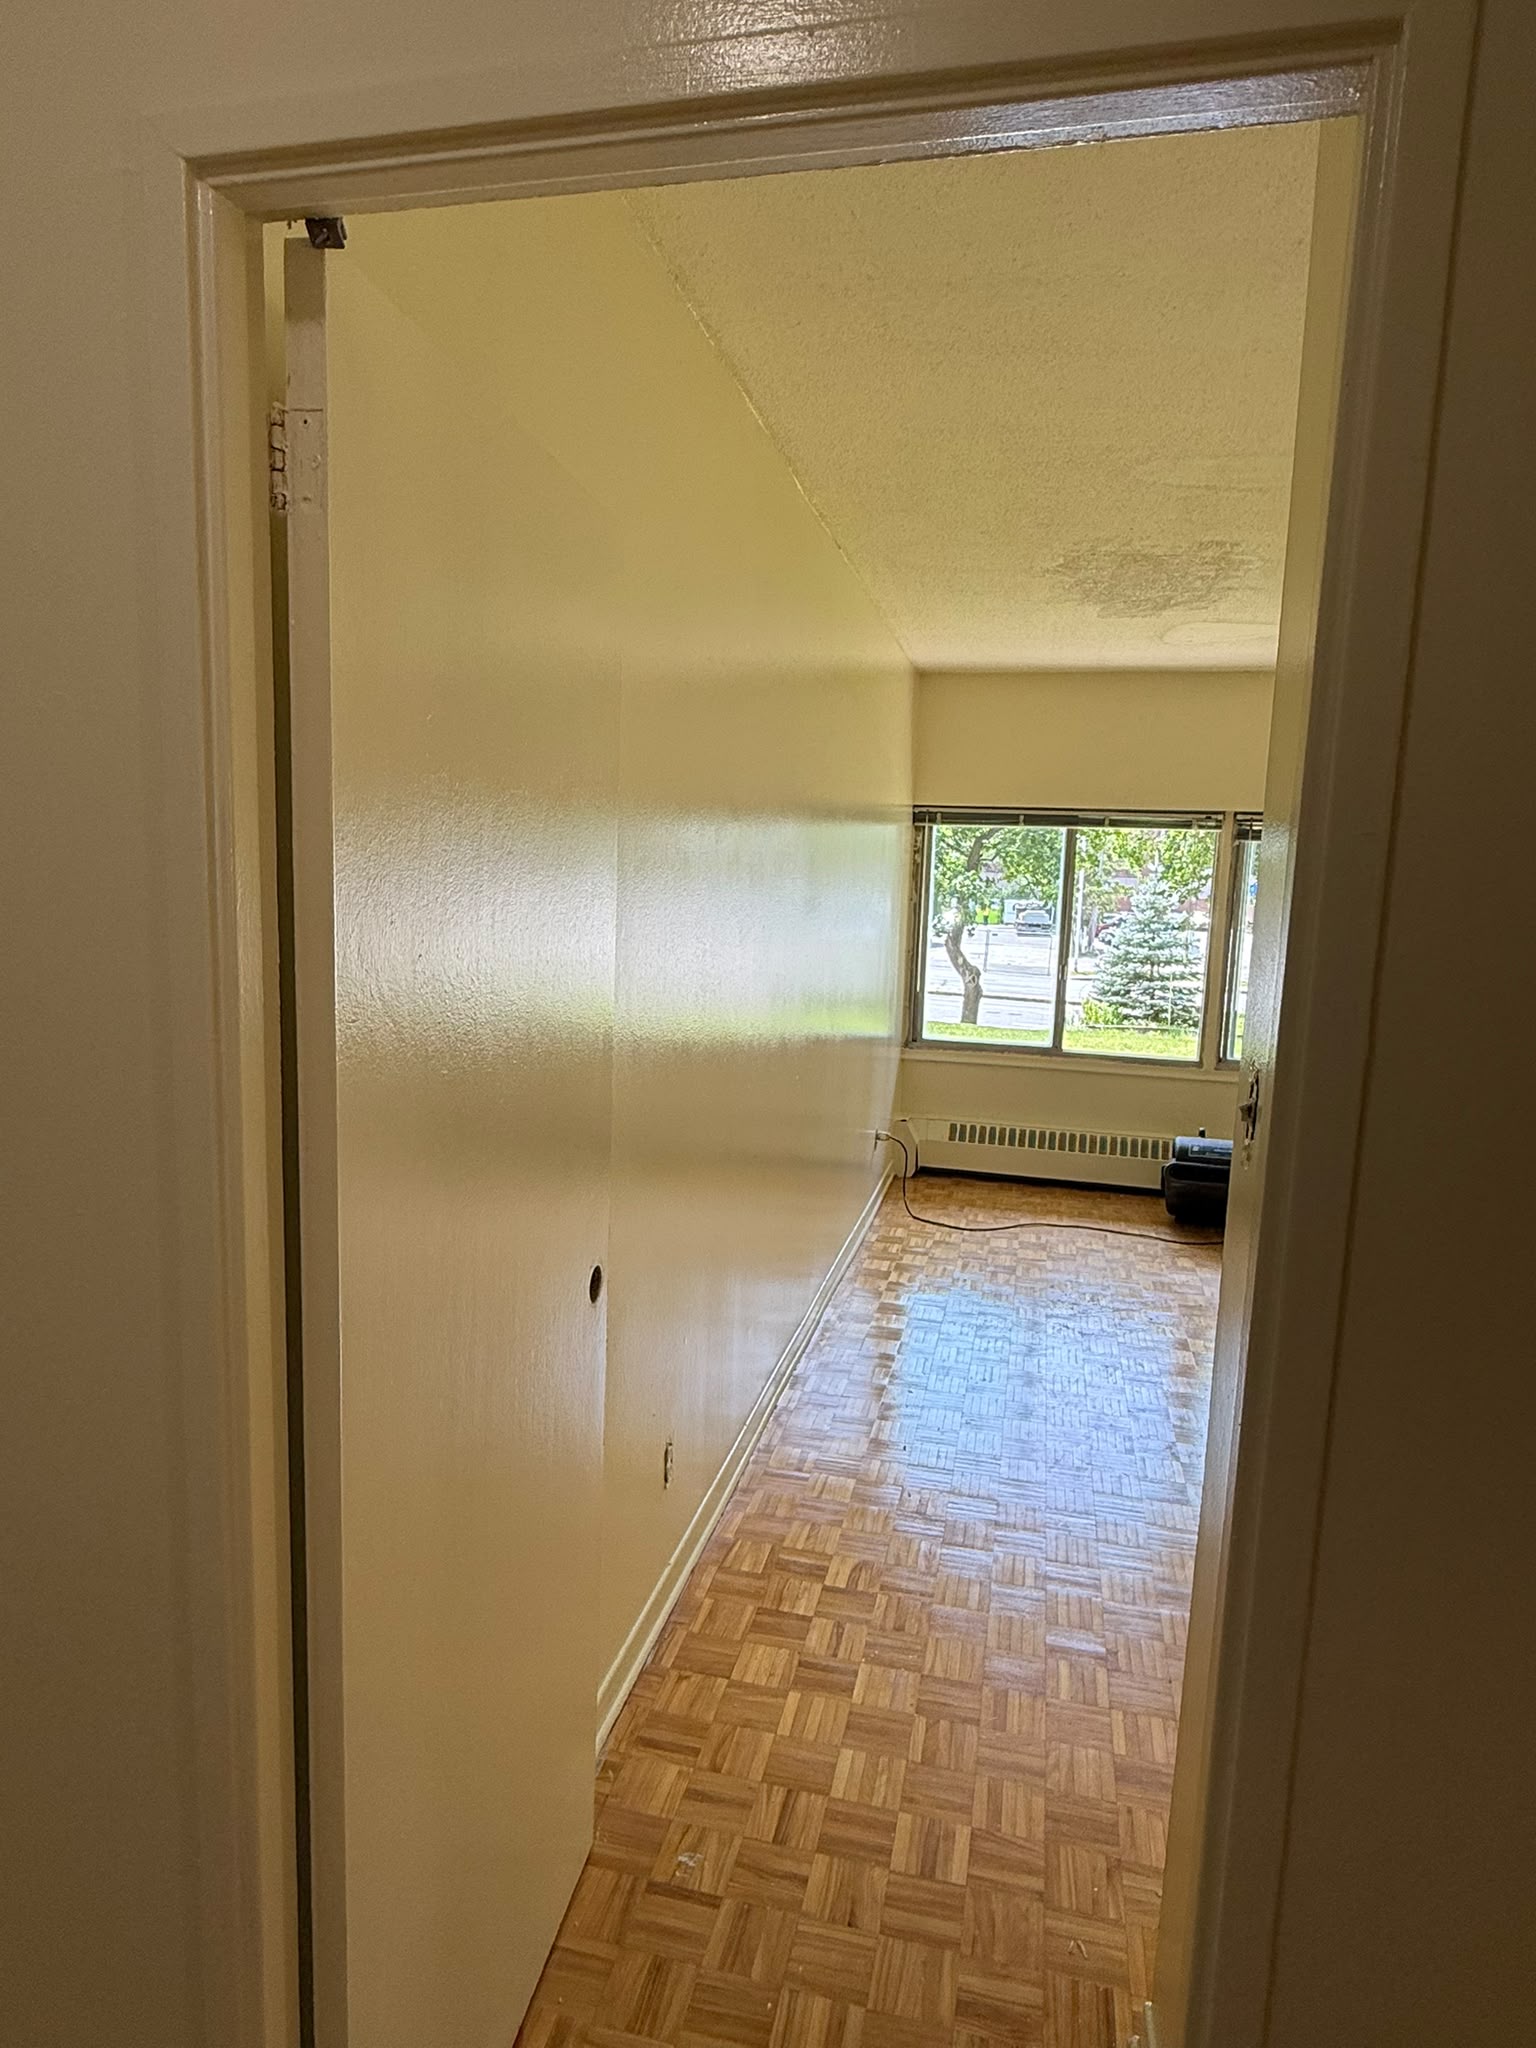
Apartment living room before painting — green and purple wallsBefore
Apartment living room after painting — clean white wallsAfter

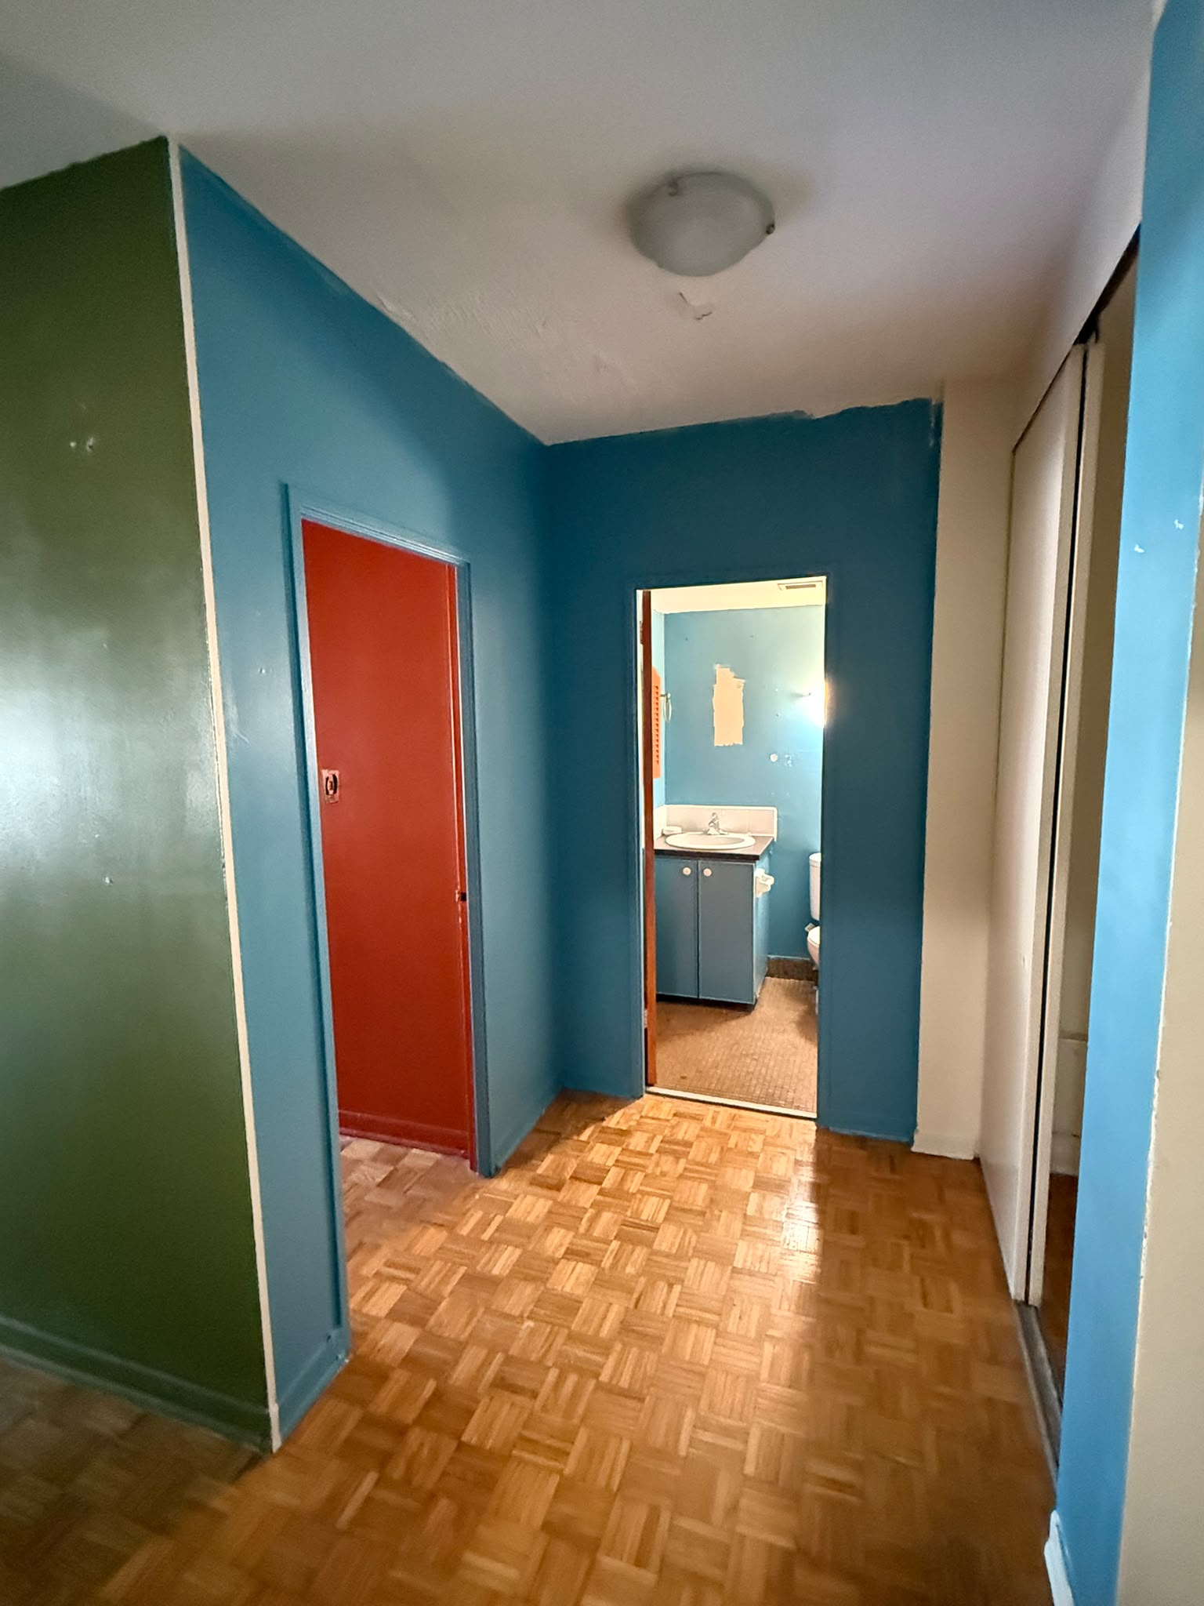
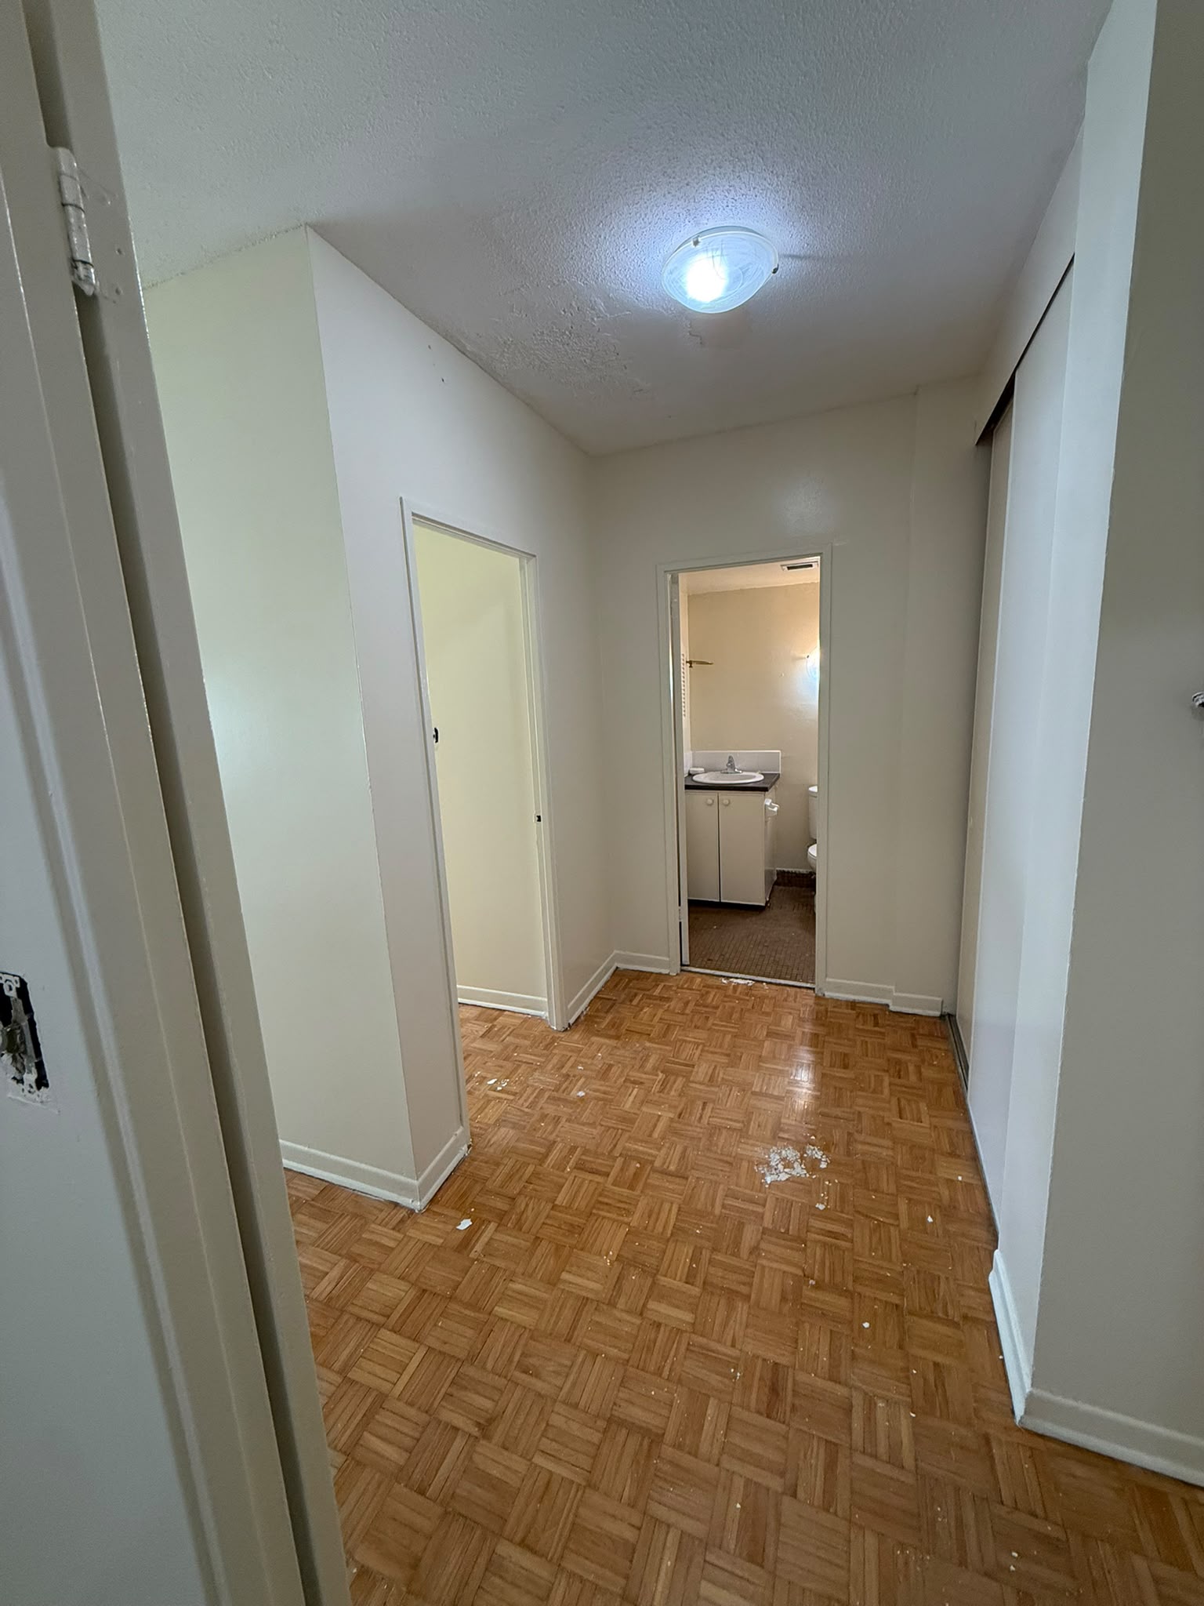
Apartment Hallway

Apartment hallway before painting — bold blue, green, and red wallsBefore
Apartment hallway after painting — fresh white wallsAfter

Apartment Bedroom

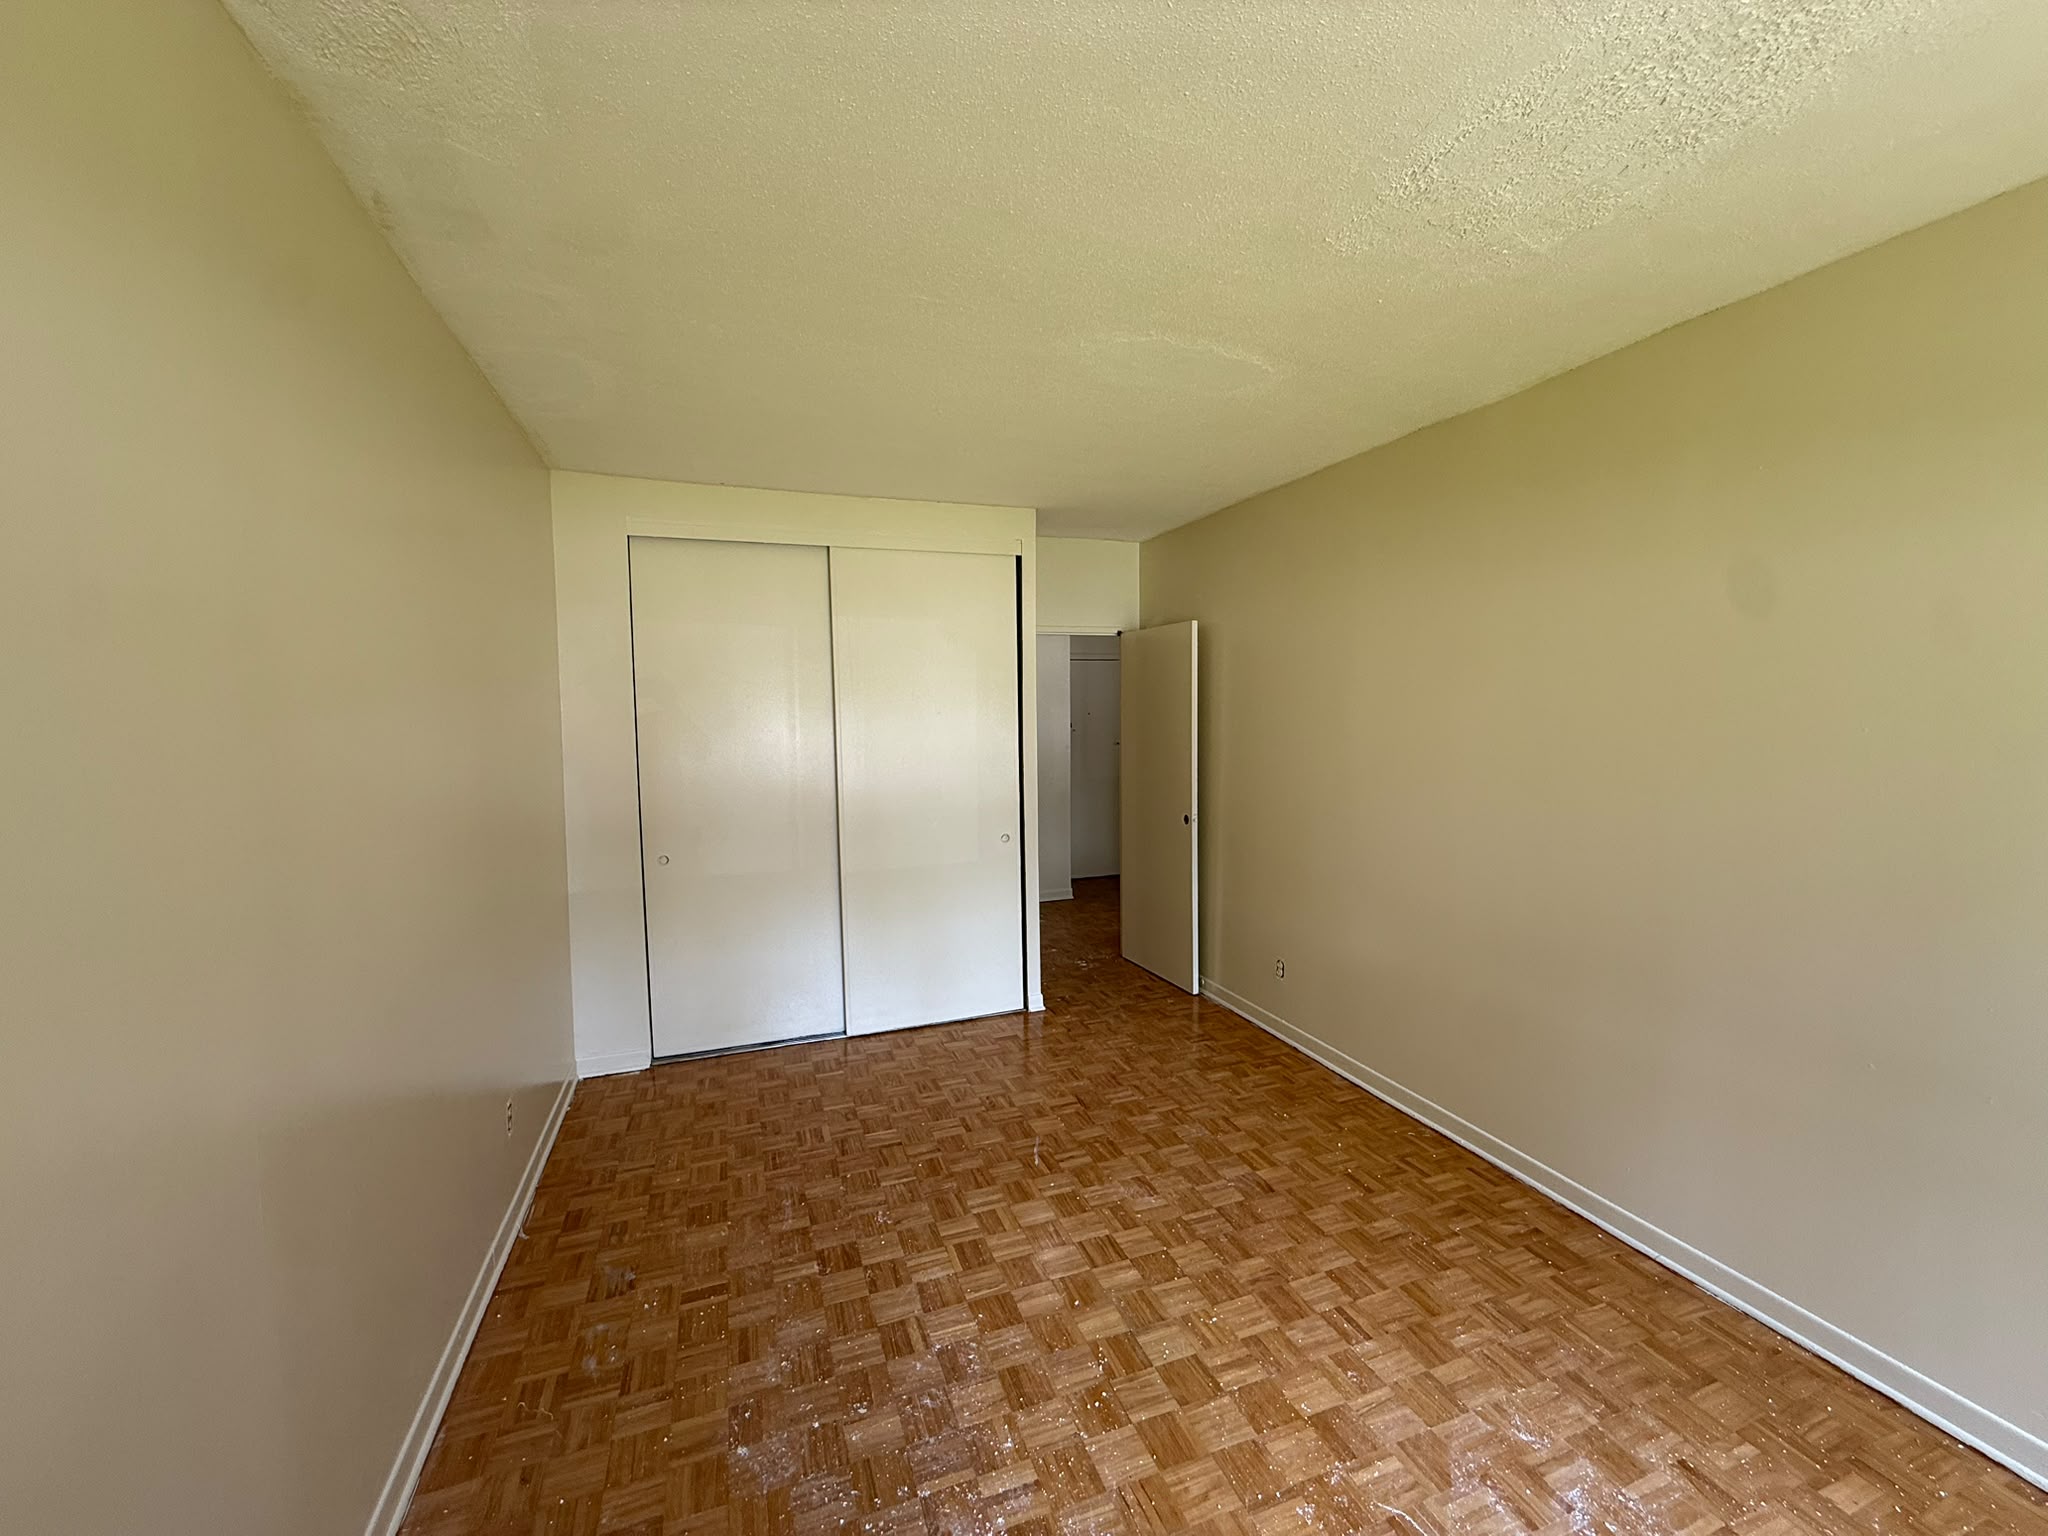
Apartment bedroom before painting — dark brown wallsBefore
Apartment bedroom after painting — bright white walls with closetsAfter

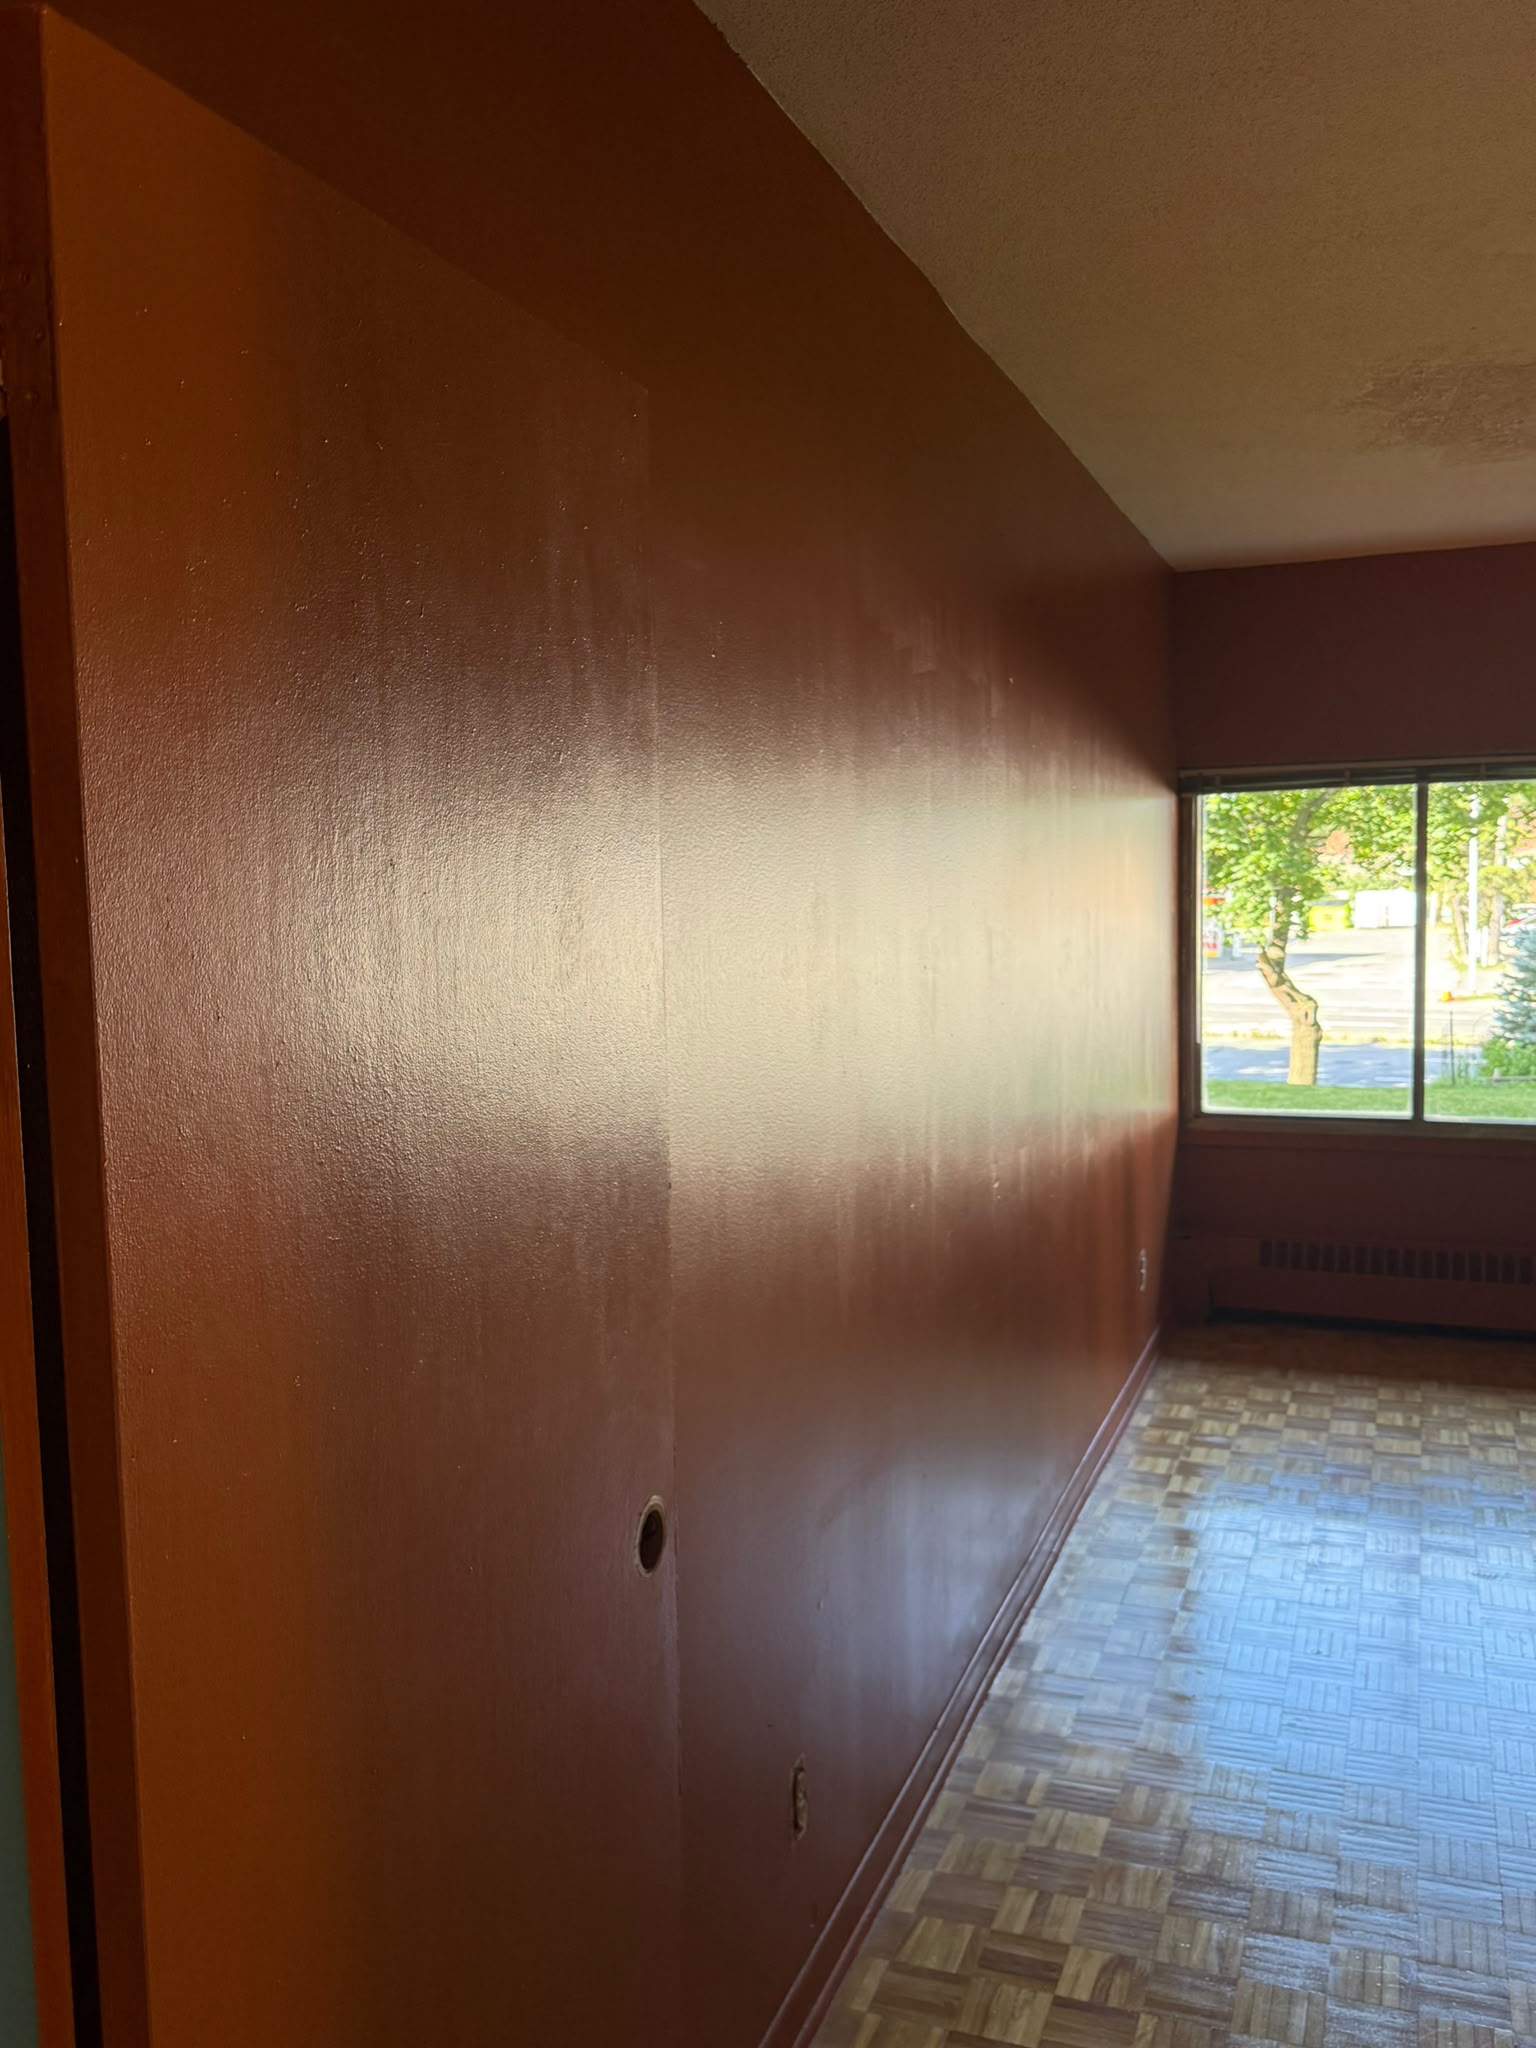
Apartment Room

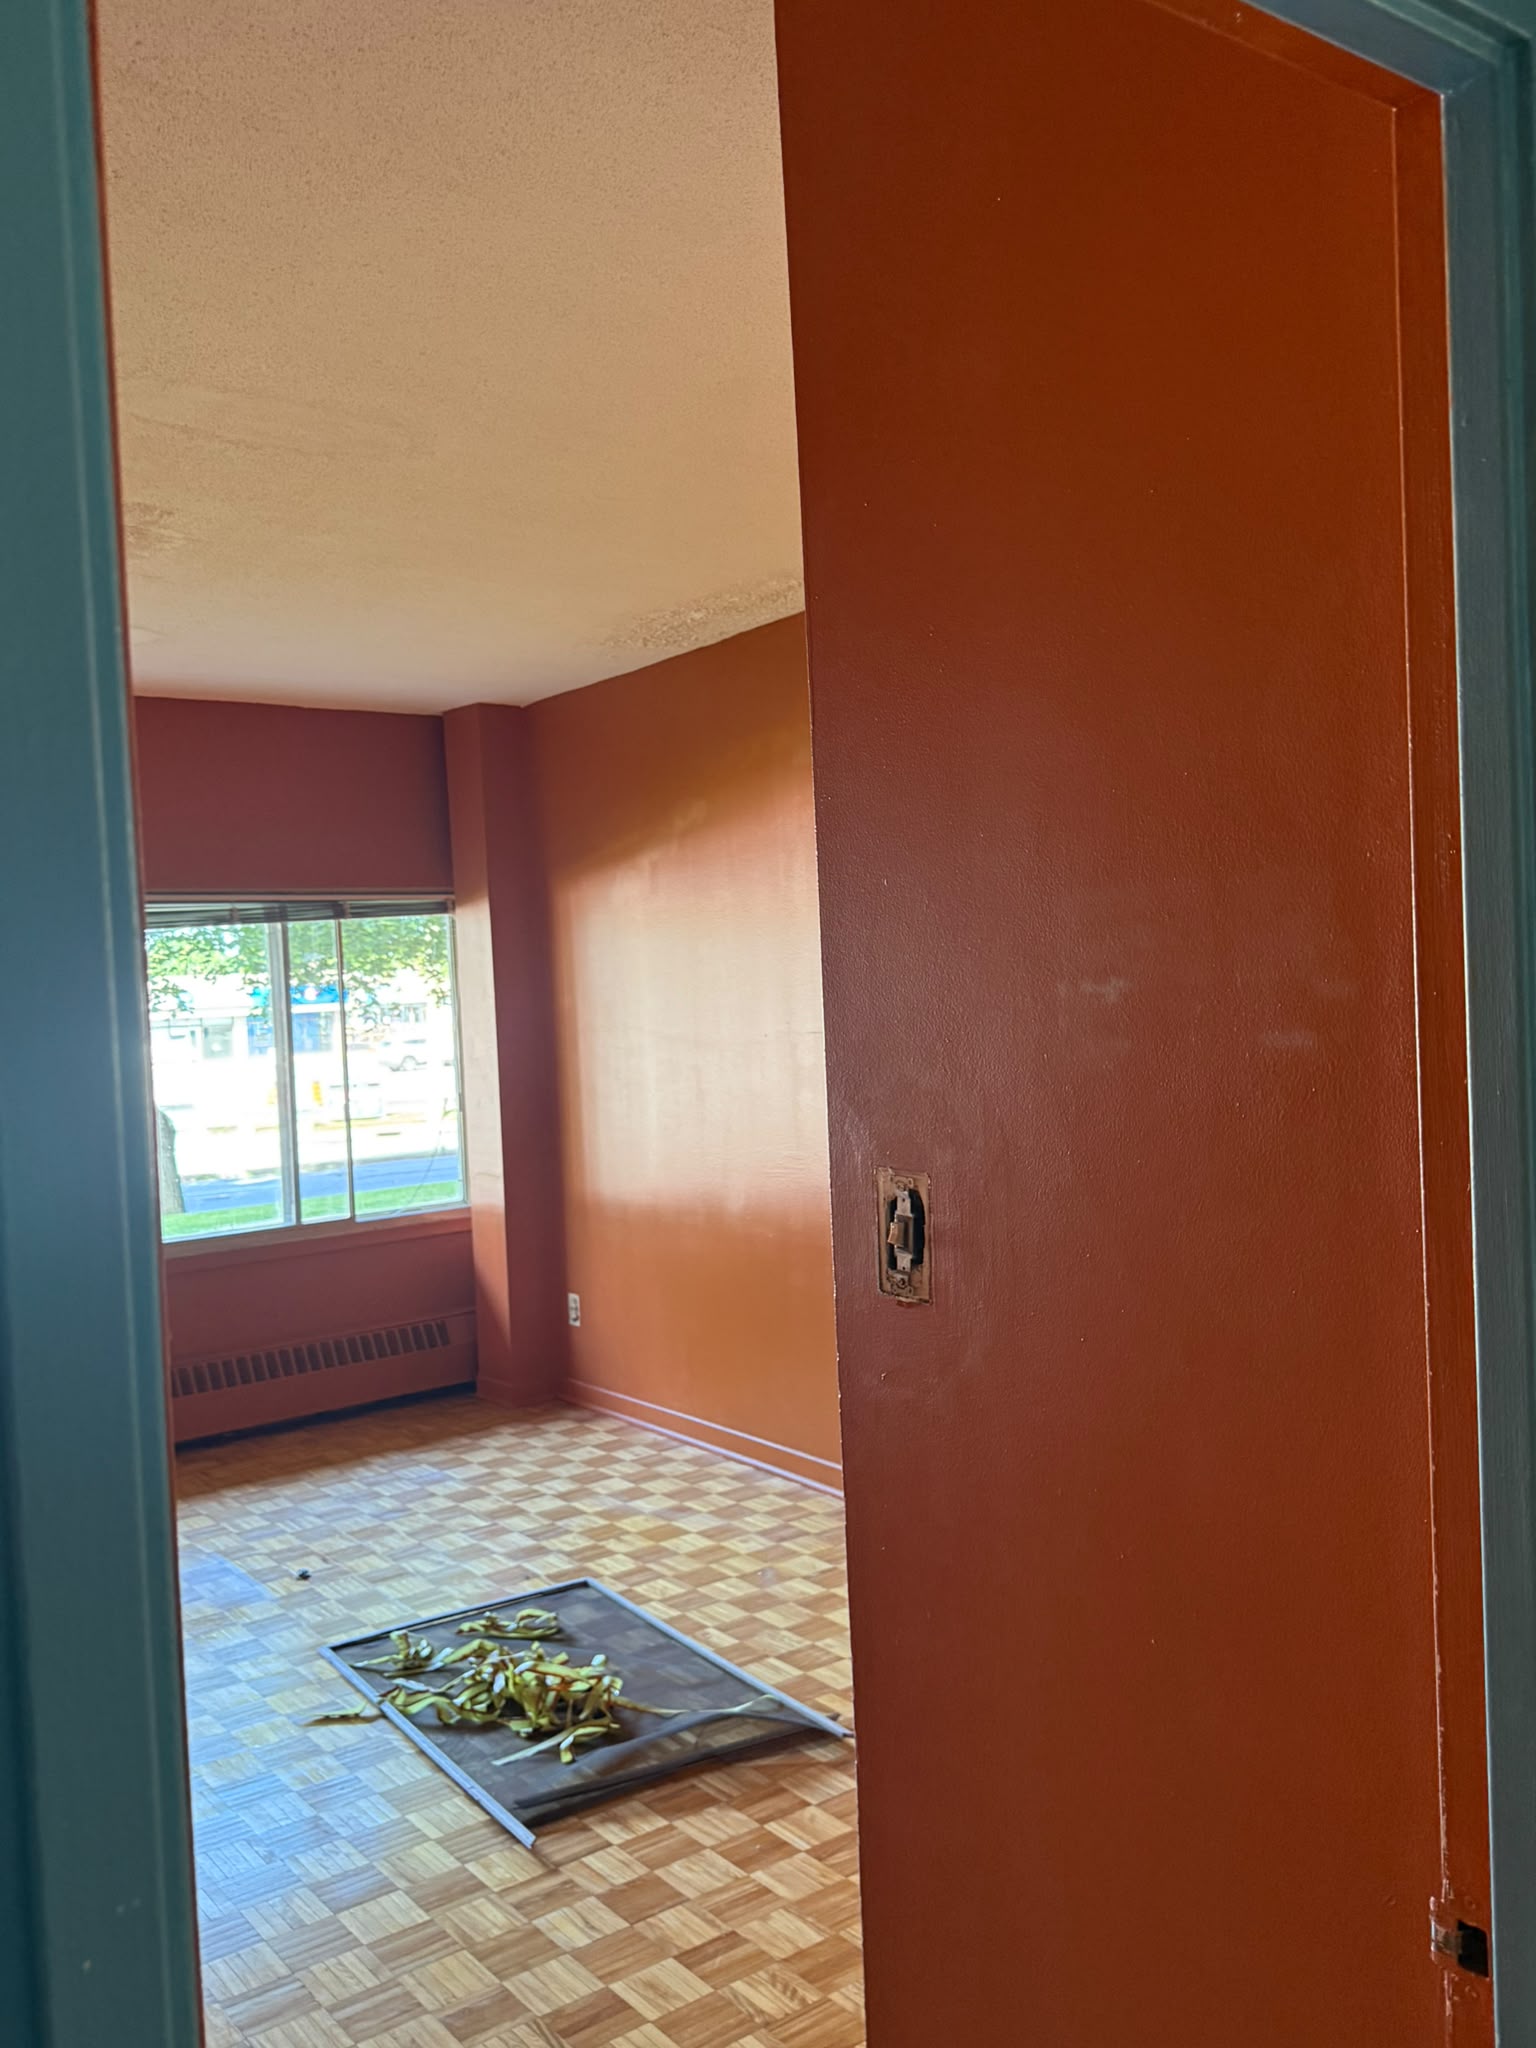
Apartment room before painting — terracotta orange wallsBefore
Apartment room after painting — clean white wallsAfter

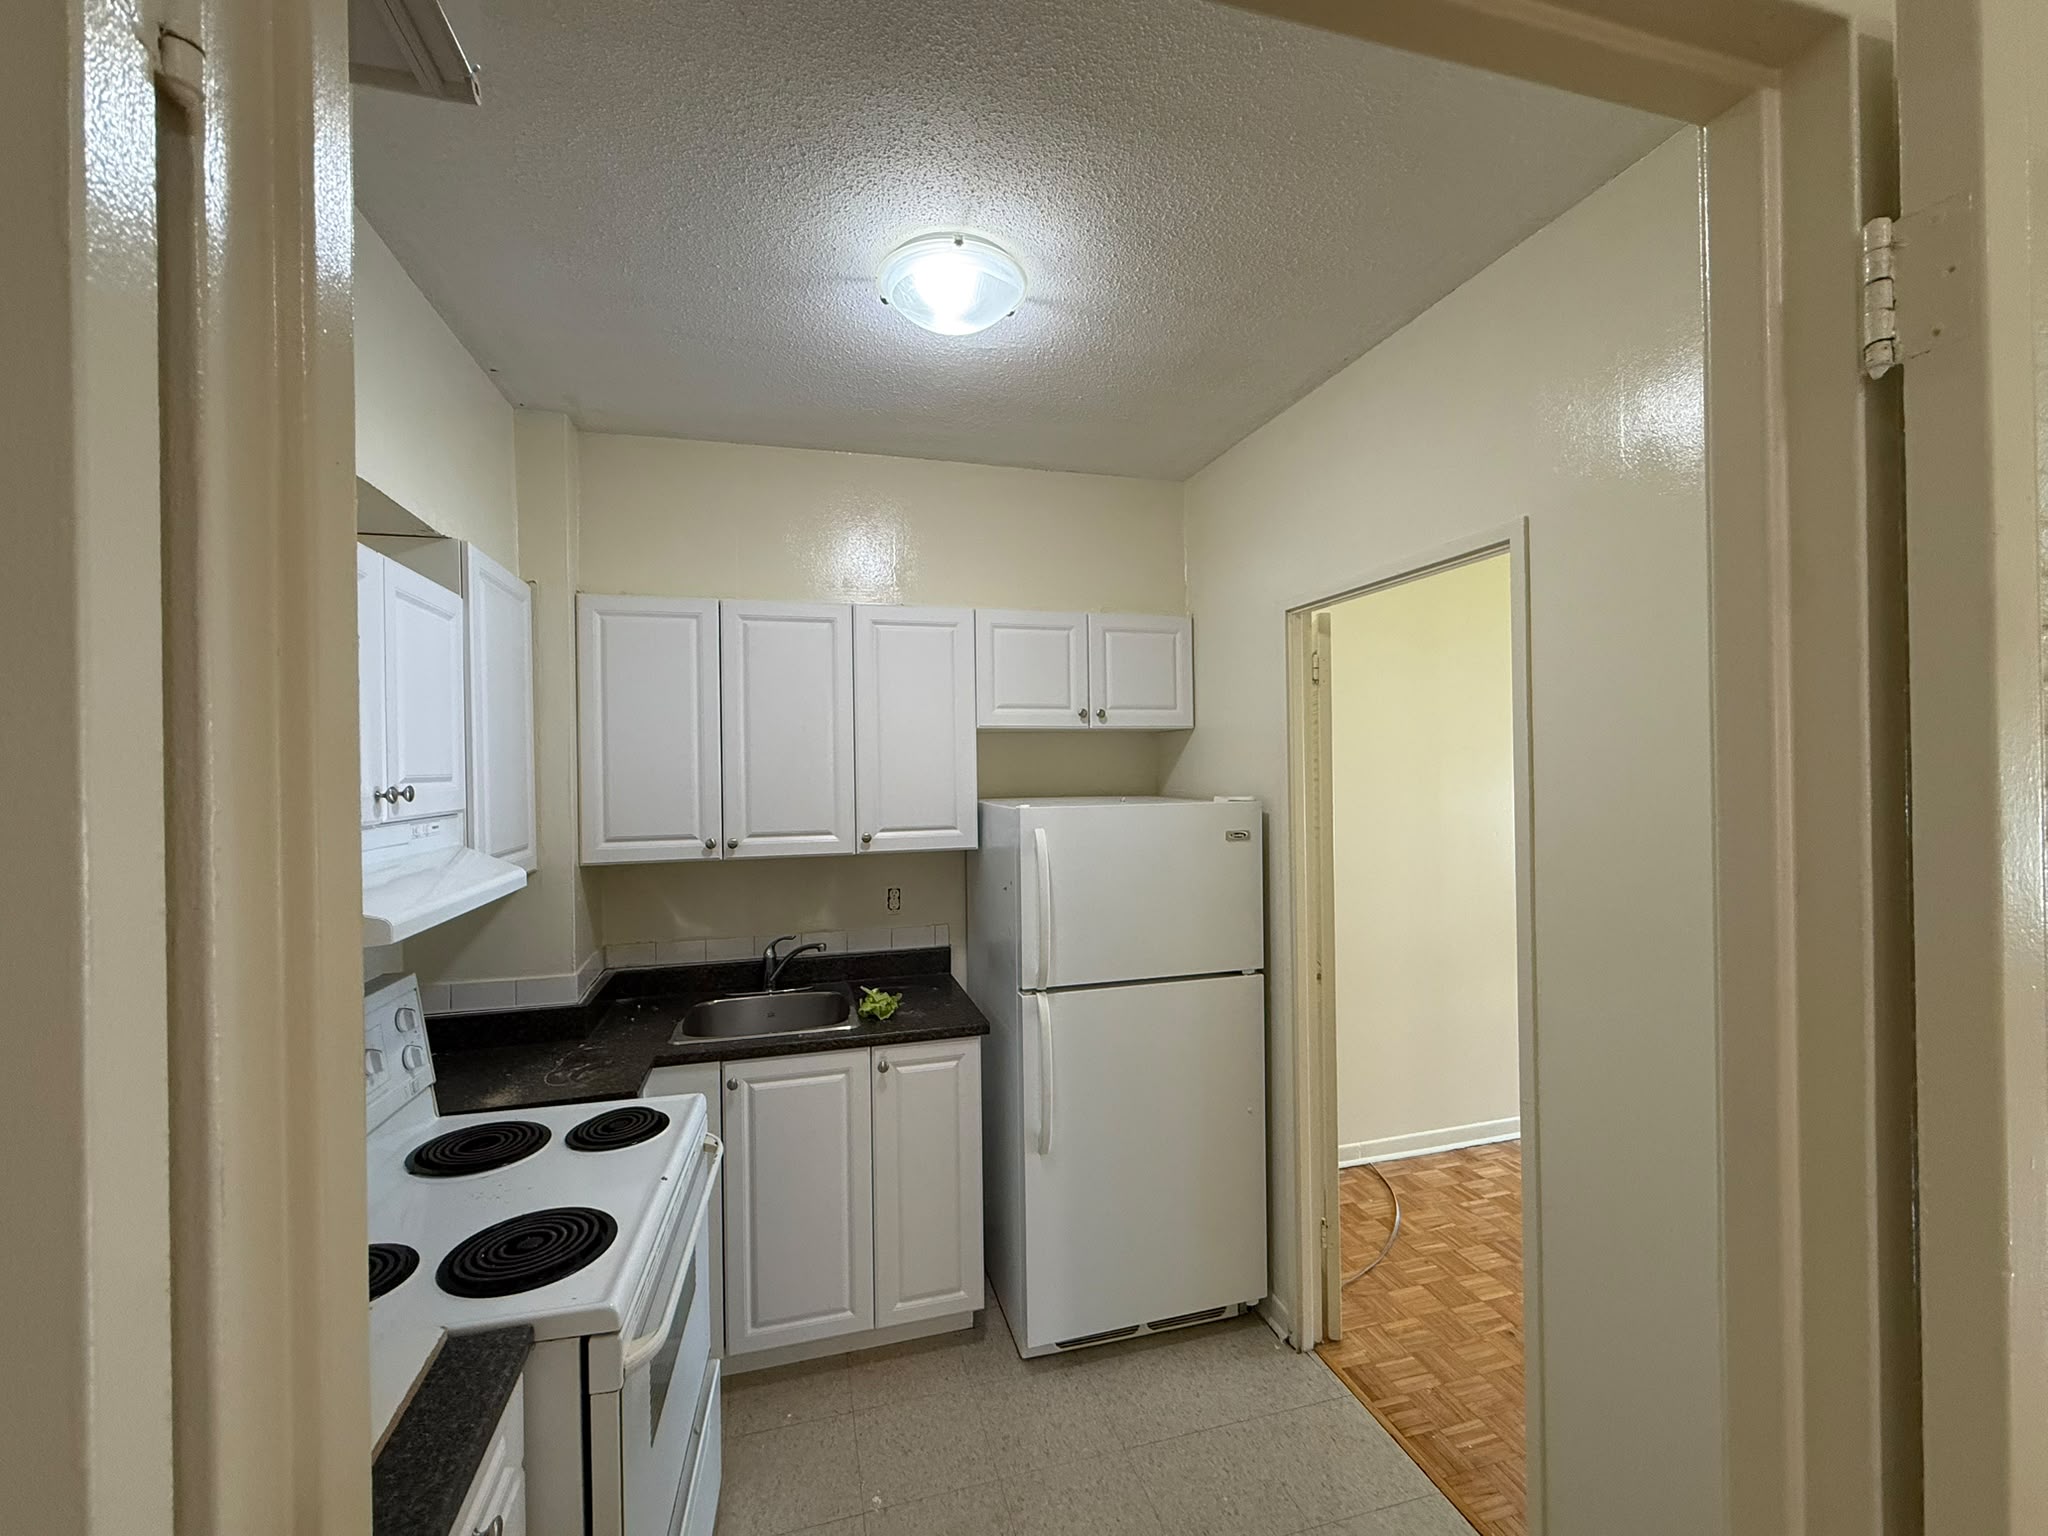
Apartment Kitchen

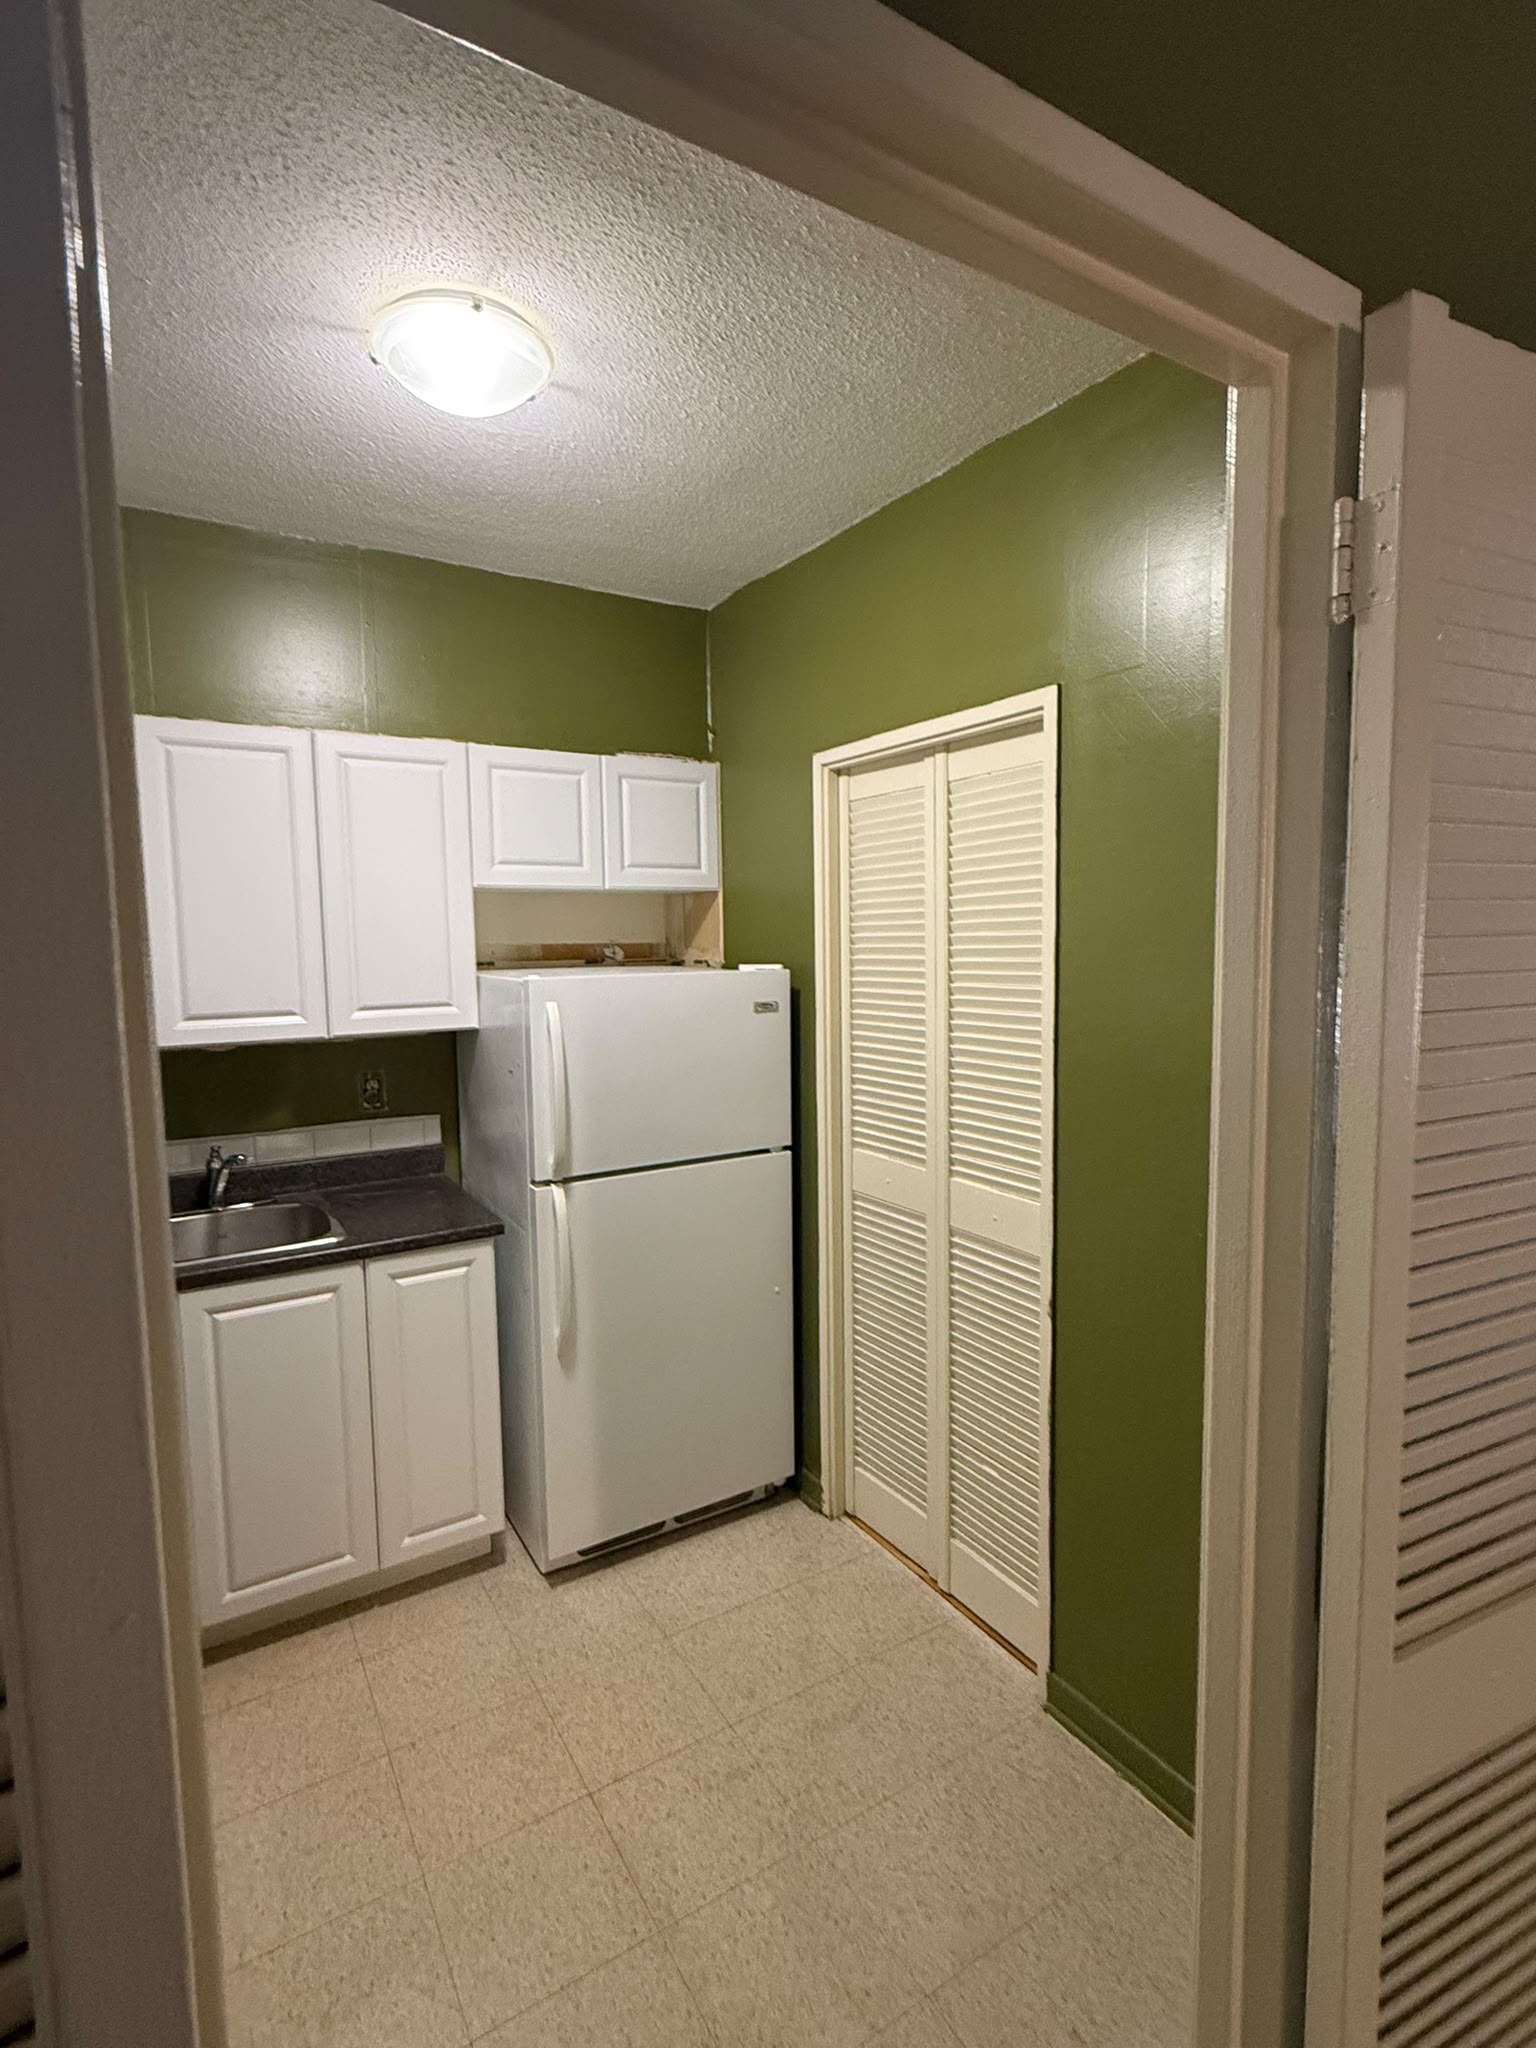
Apartment kitchen before painting — dark olive green wallsBefore
Apartment kitchen after painting — bright white wallsAfter

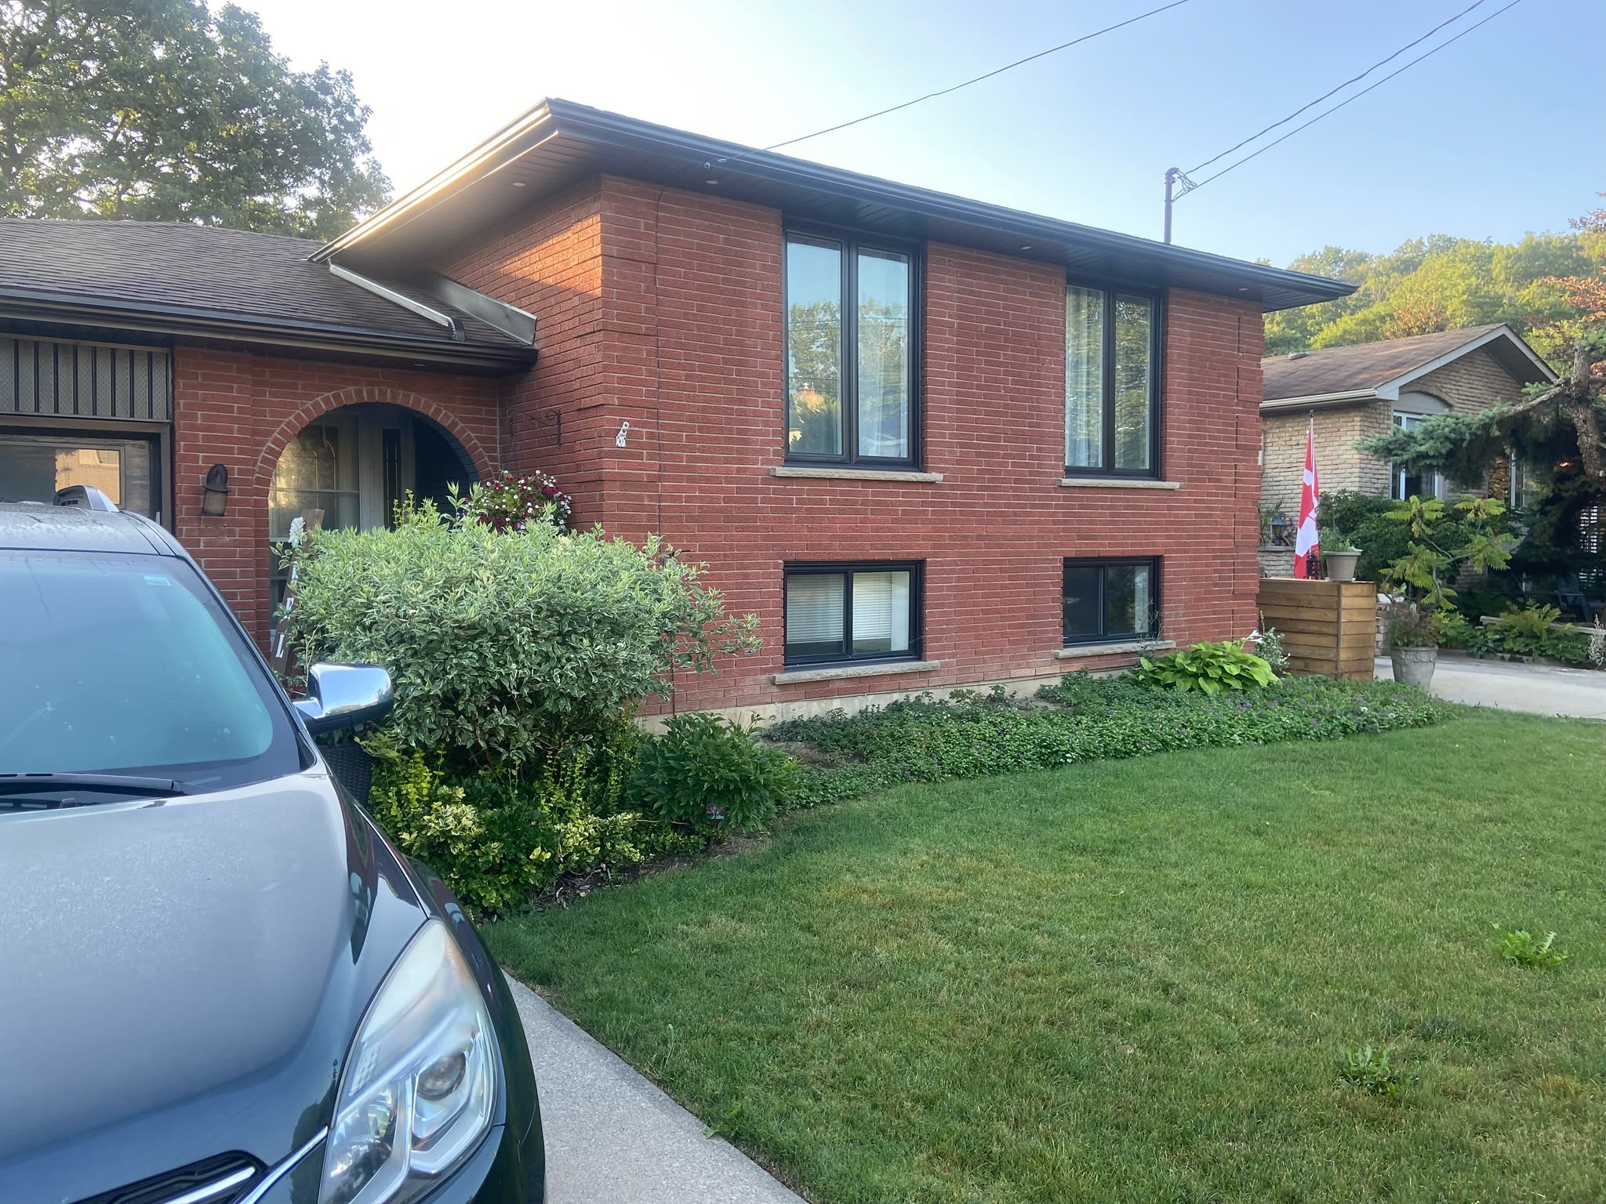
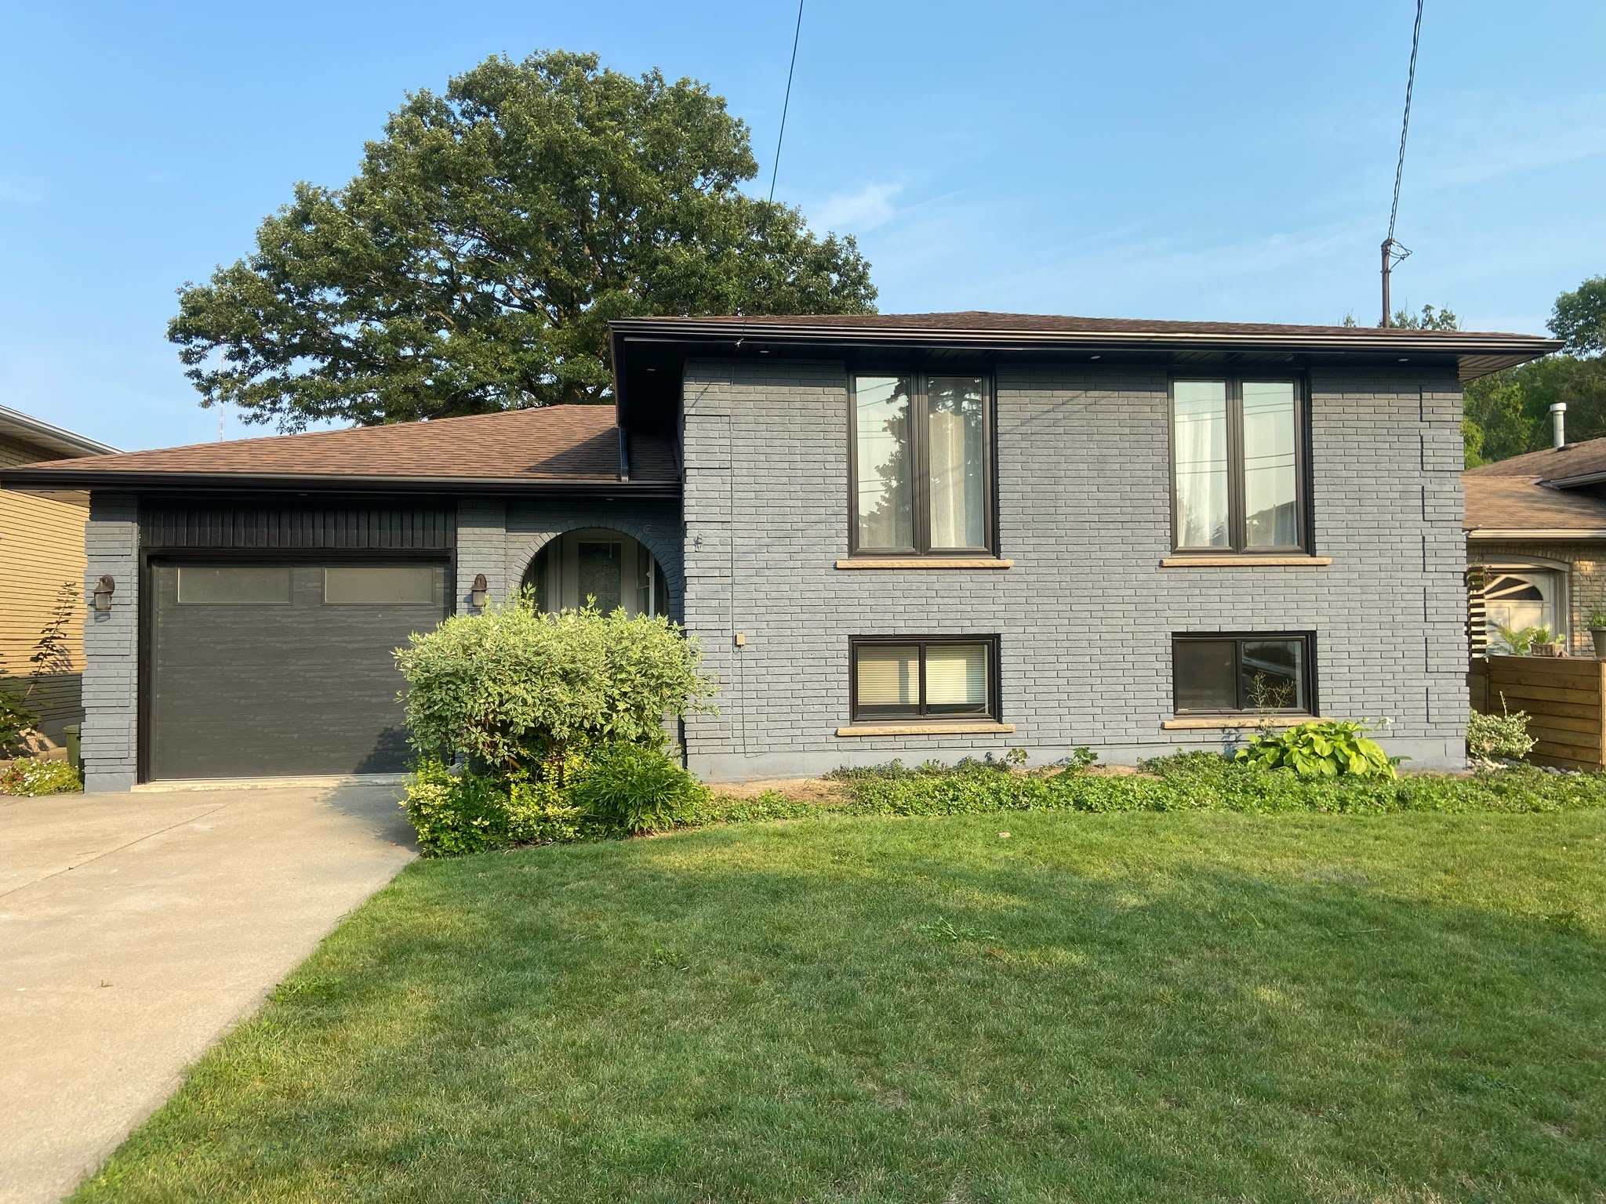
Barrhaven House Exterior

Barrhaven home exterior before painting — original red brick facadeBefore
Barrhaven home exterior after painting — fresh charcoal grey painted brick with updated curb appealAfter

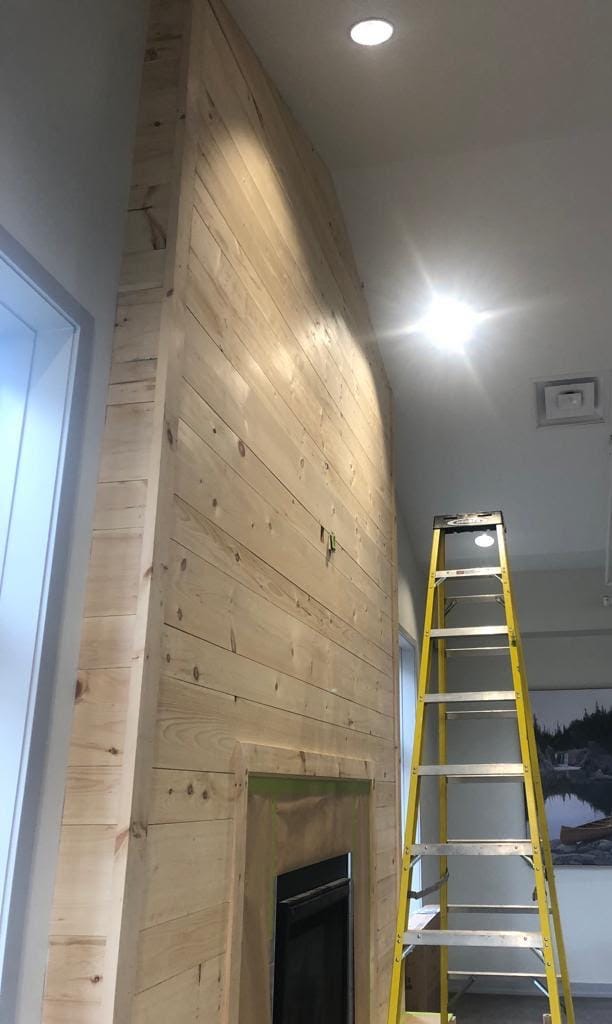
Fireplace Shiplap Feature Wall

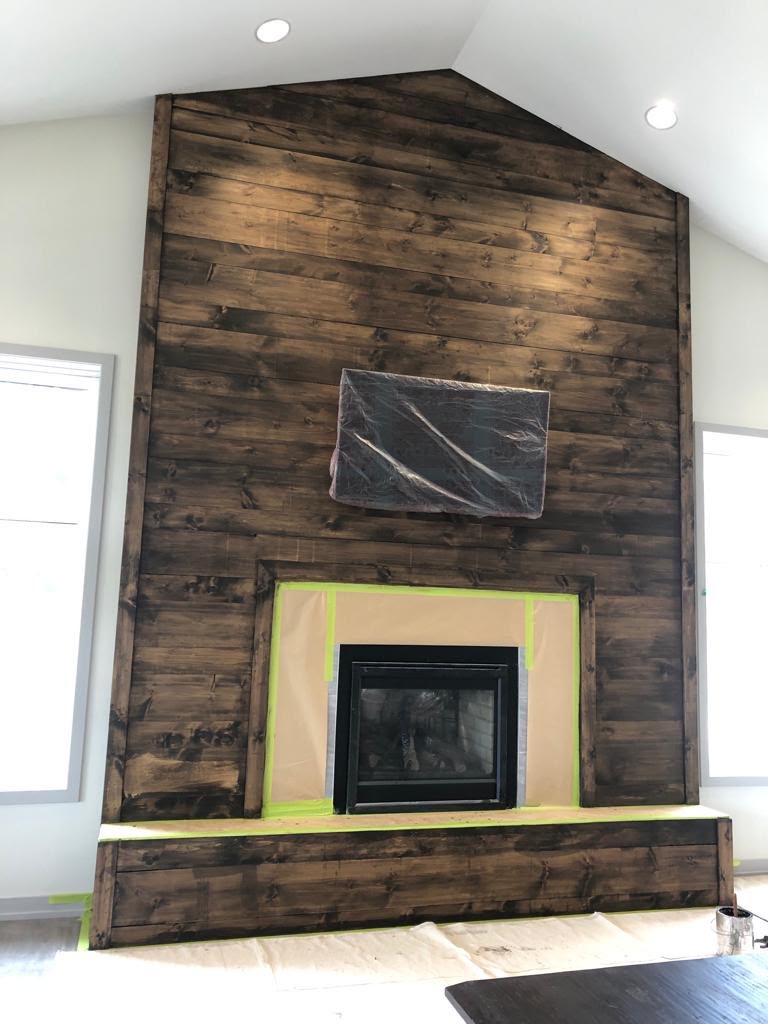
Fireplace shiplap feature wall before staining — raw natural pine boardsBefore
Fireplace shiplap feature wall after staining — rich dark walnut finish with fireplace surroundAfter

More From Our Projects

During and after photos not already shown in the comparisons above.
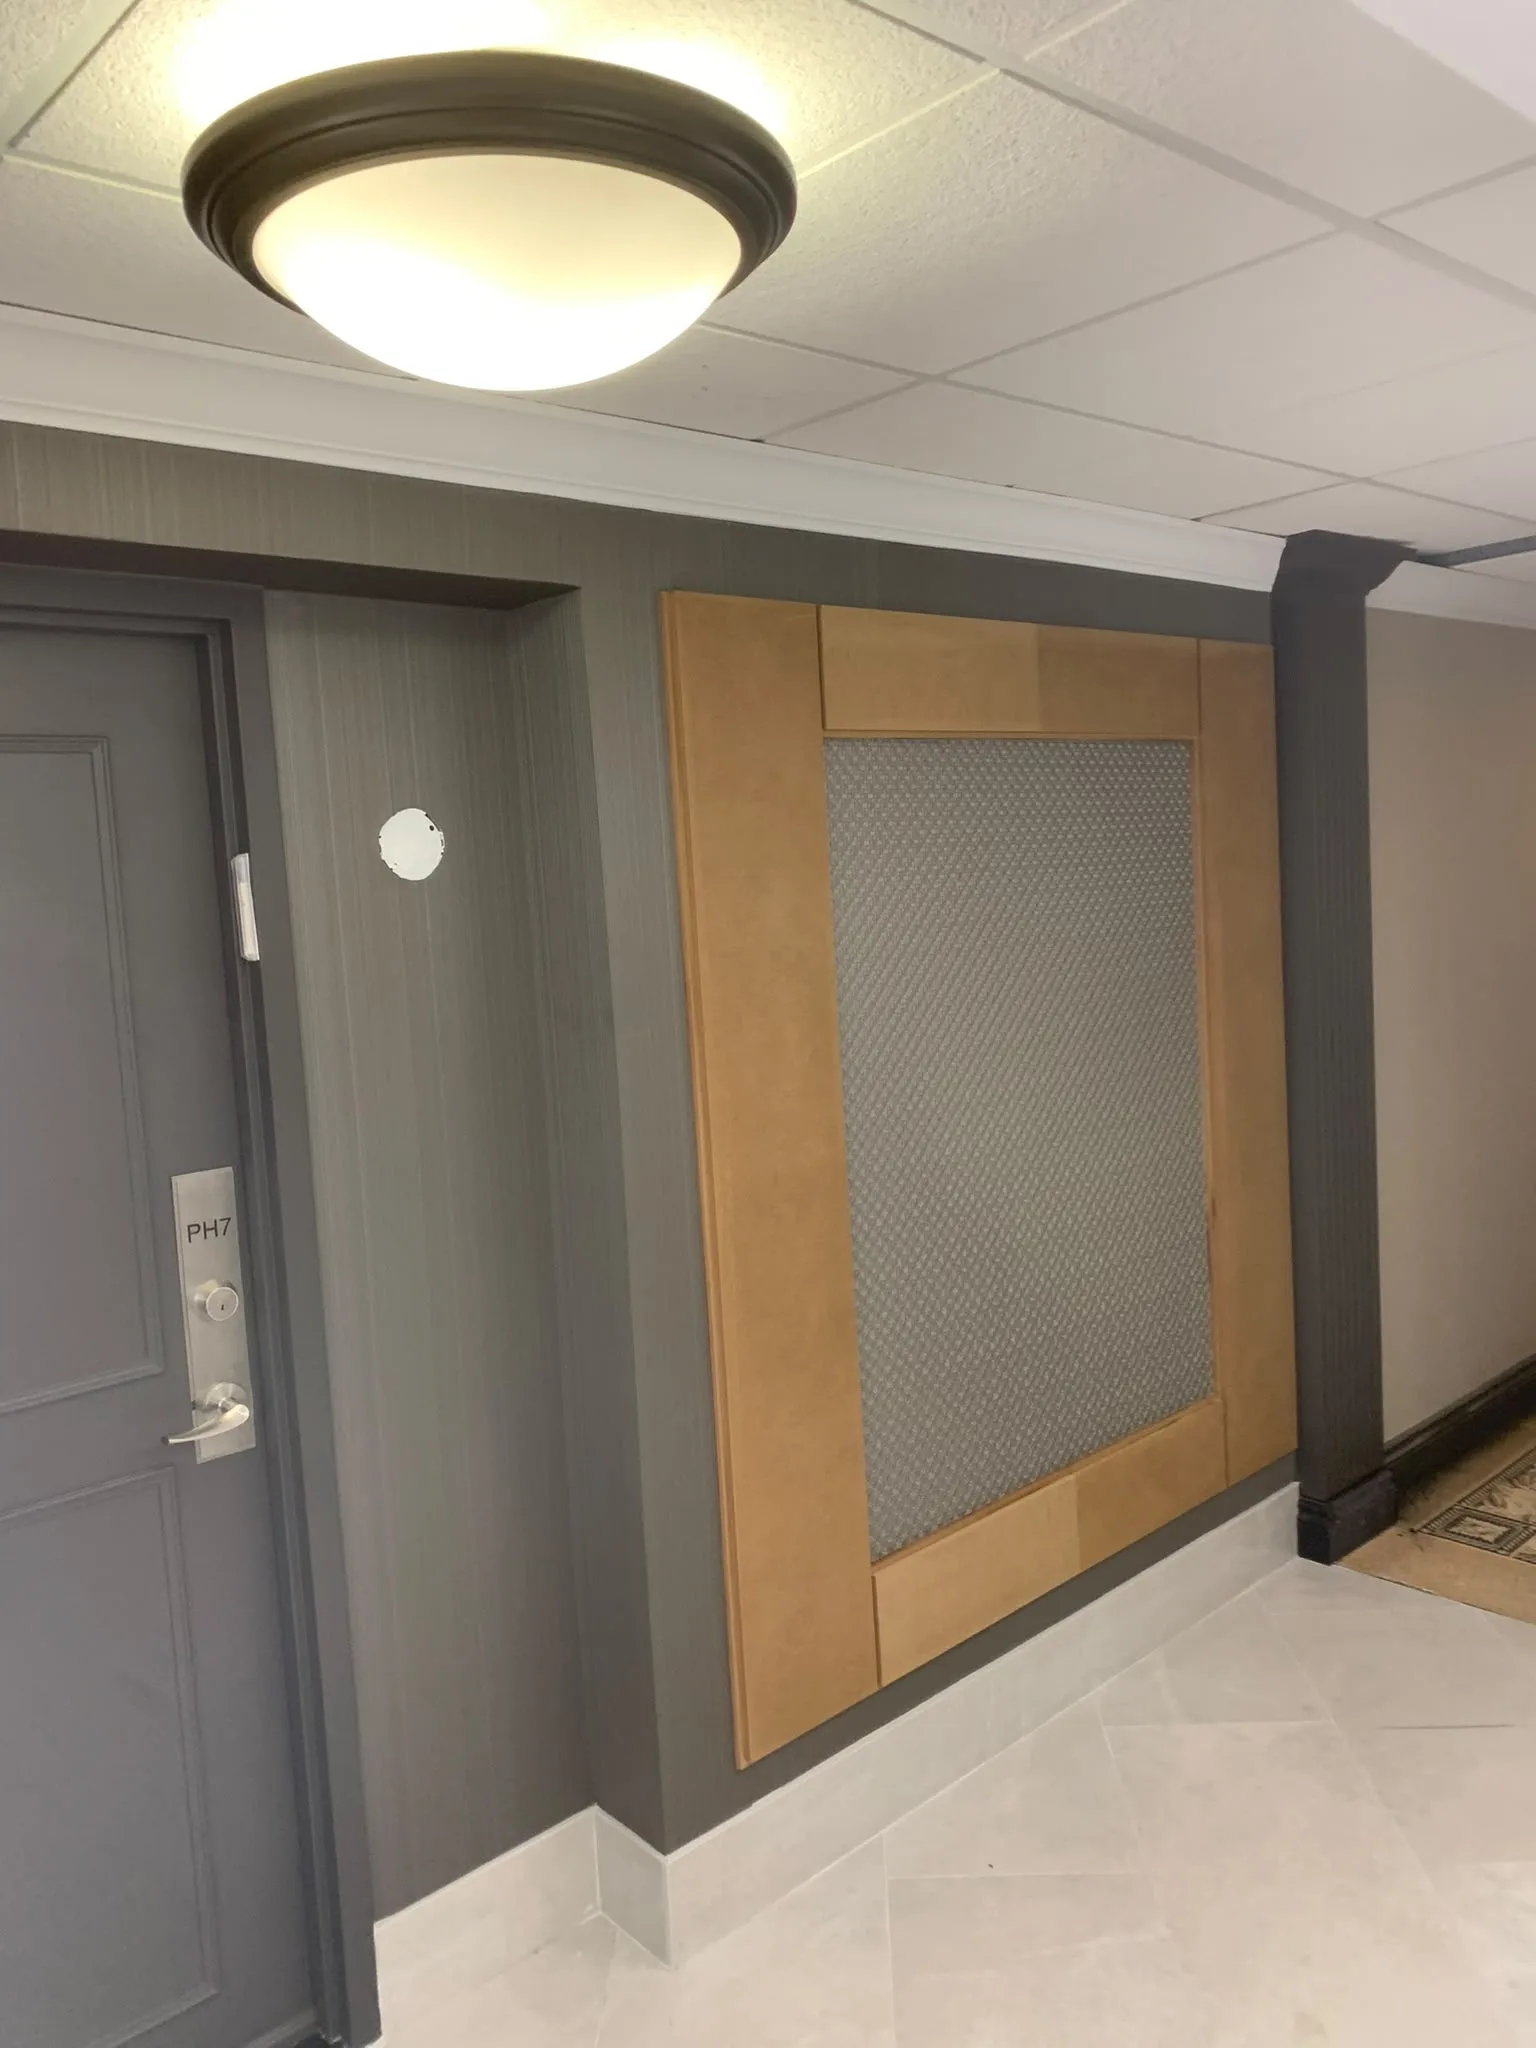
Lobby with grey textured walls, a grey door, white ceiling trim and a wood-framed decorative wall panel
AfterLobby — Grey Walls & Decorative Panel
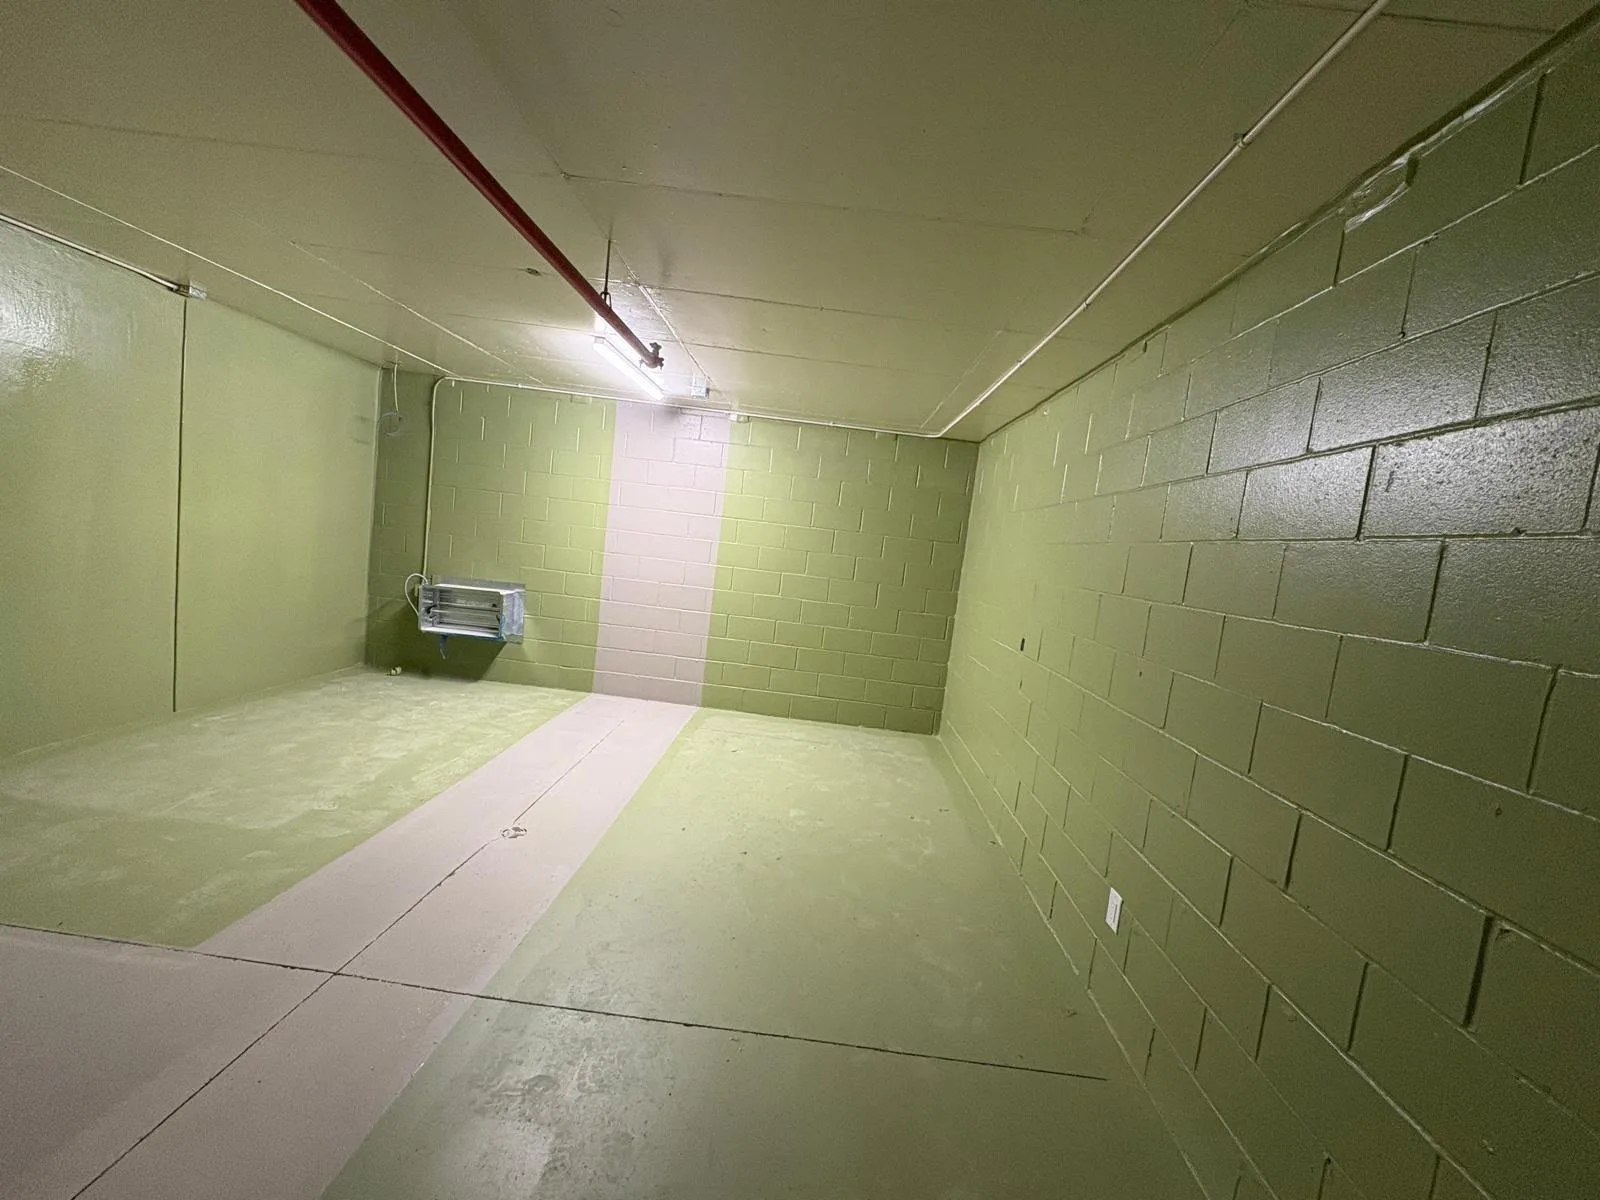
Utility room with pale green block walls, a green floor and a contrasting light walkway
AfterUtility Room — Green Finish
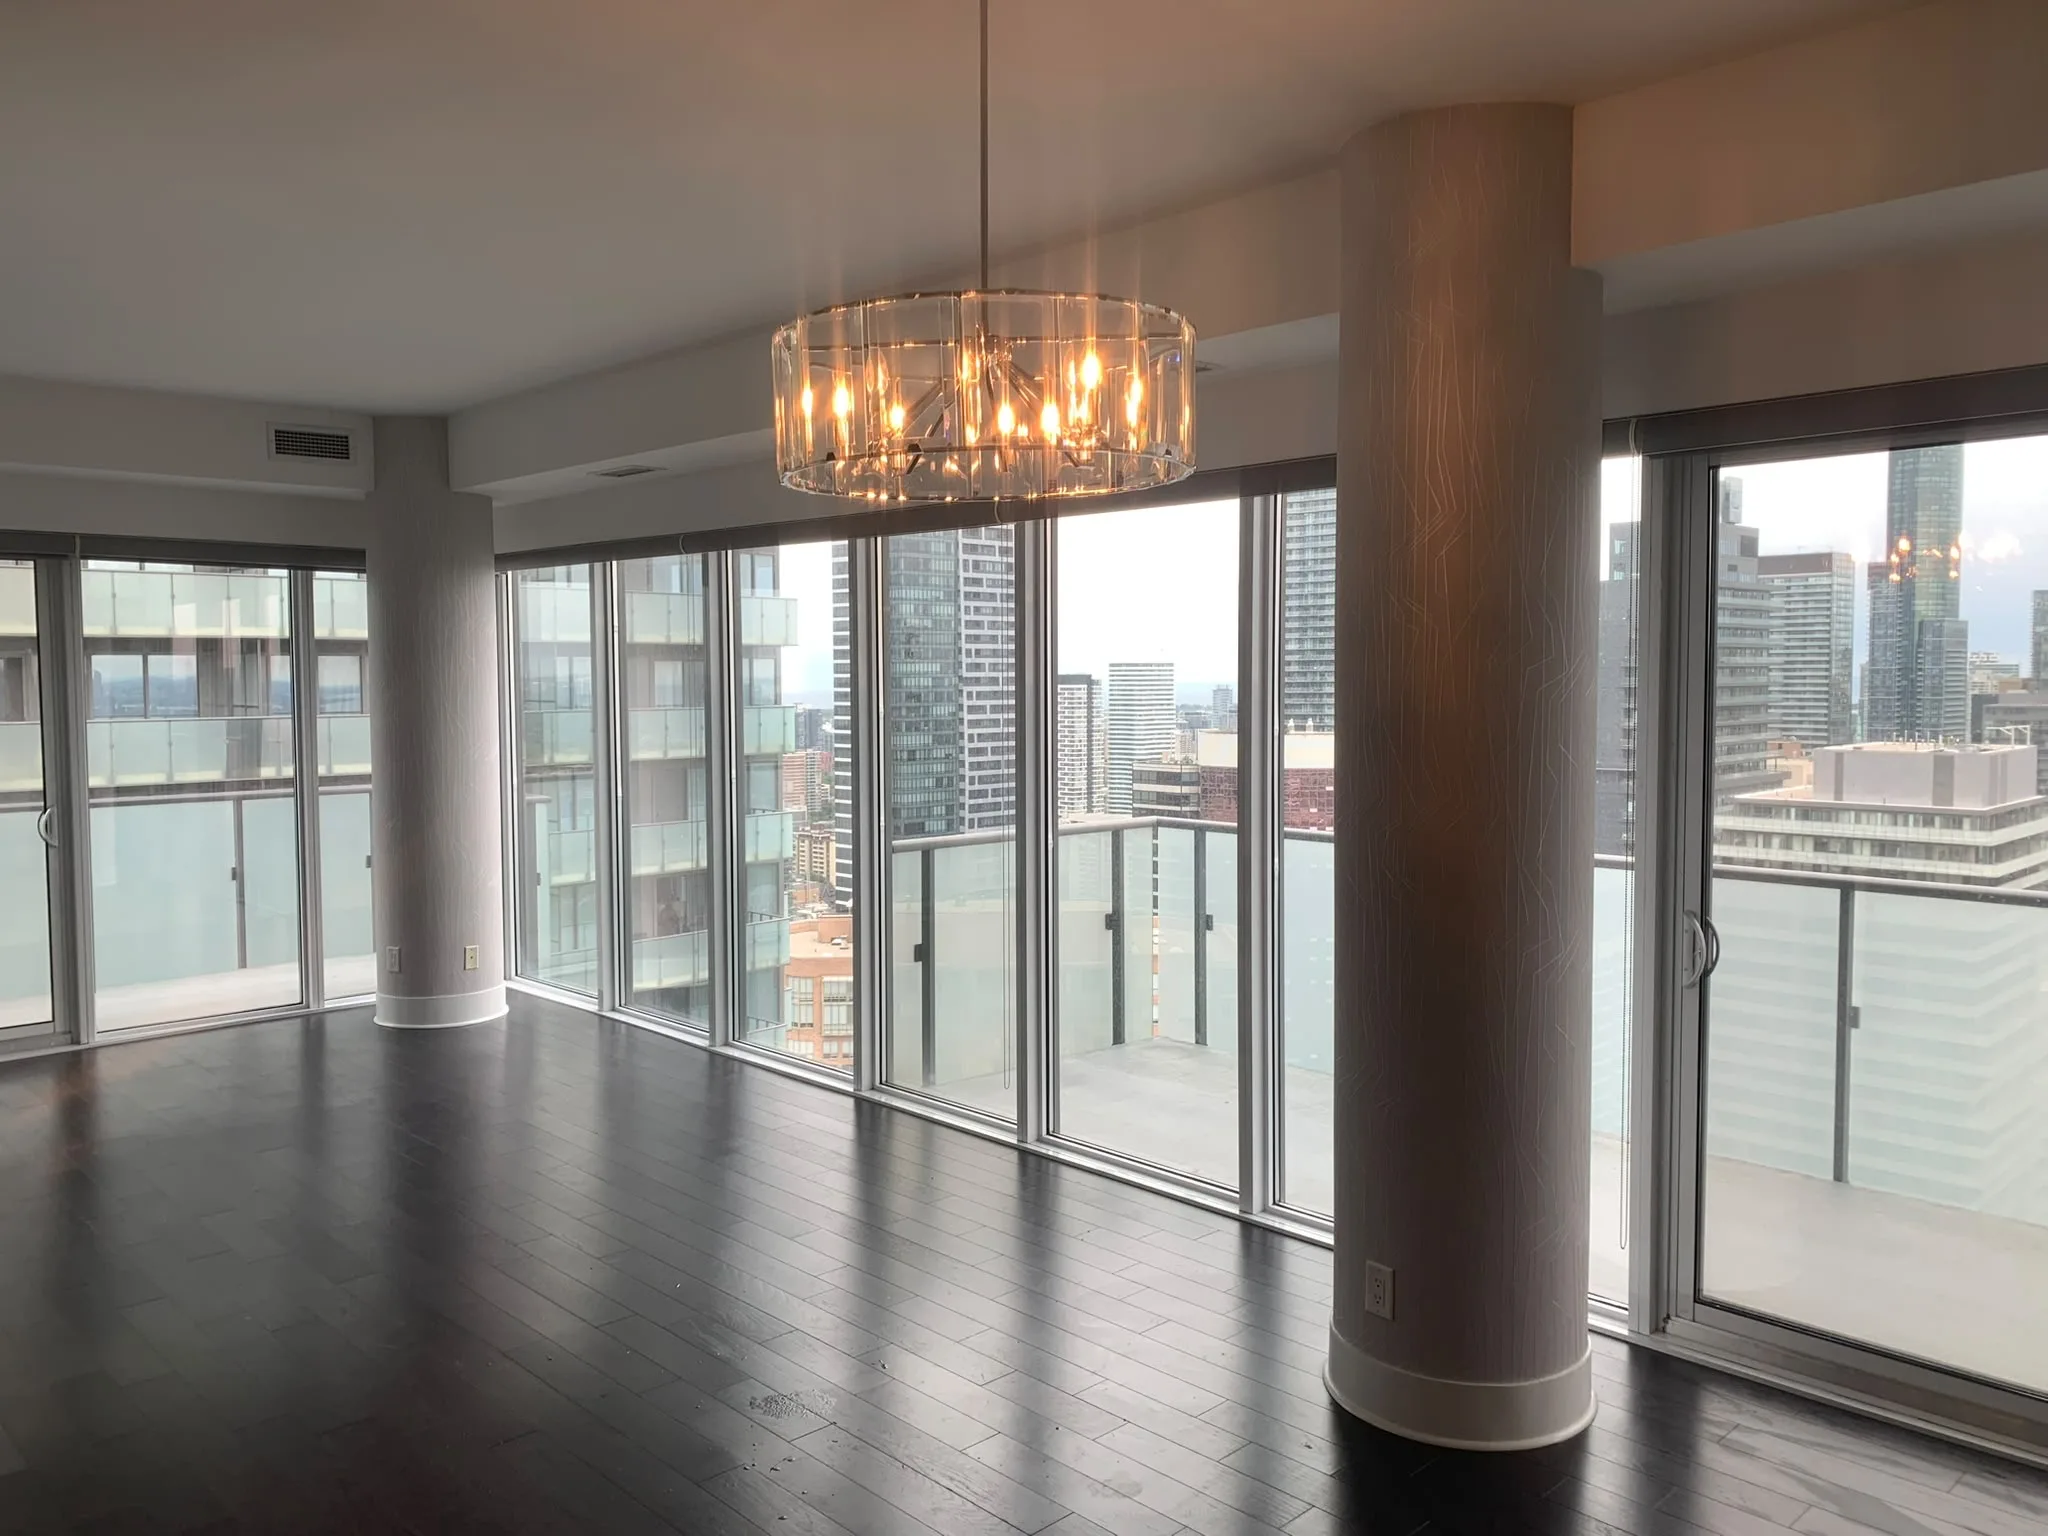
Empty condo living space with neutral walls, round columns, dark wood flooring and floor-to-ceiling balcony windows
AfterCondo Living Space — Neutral Finish
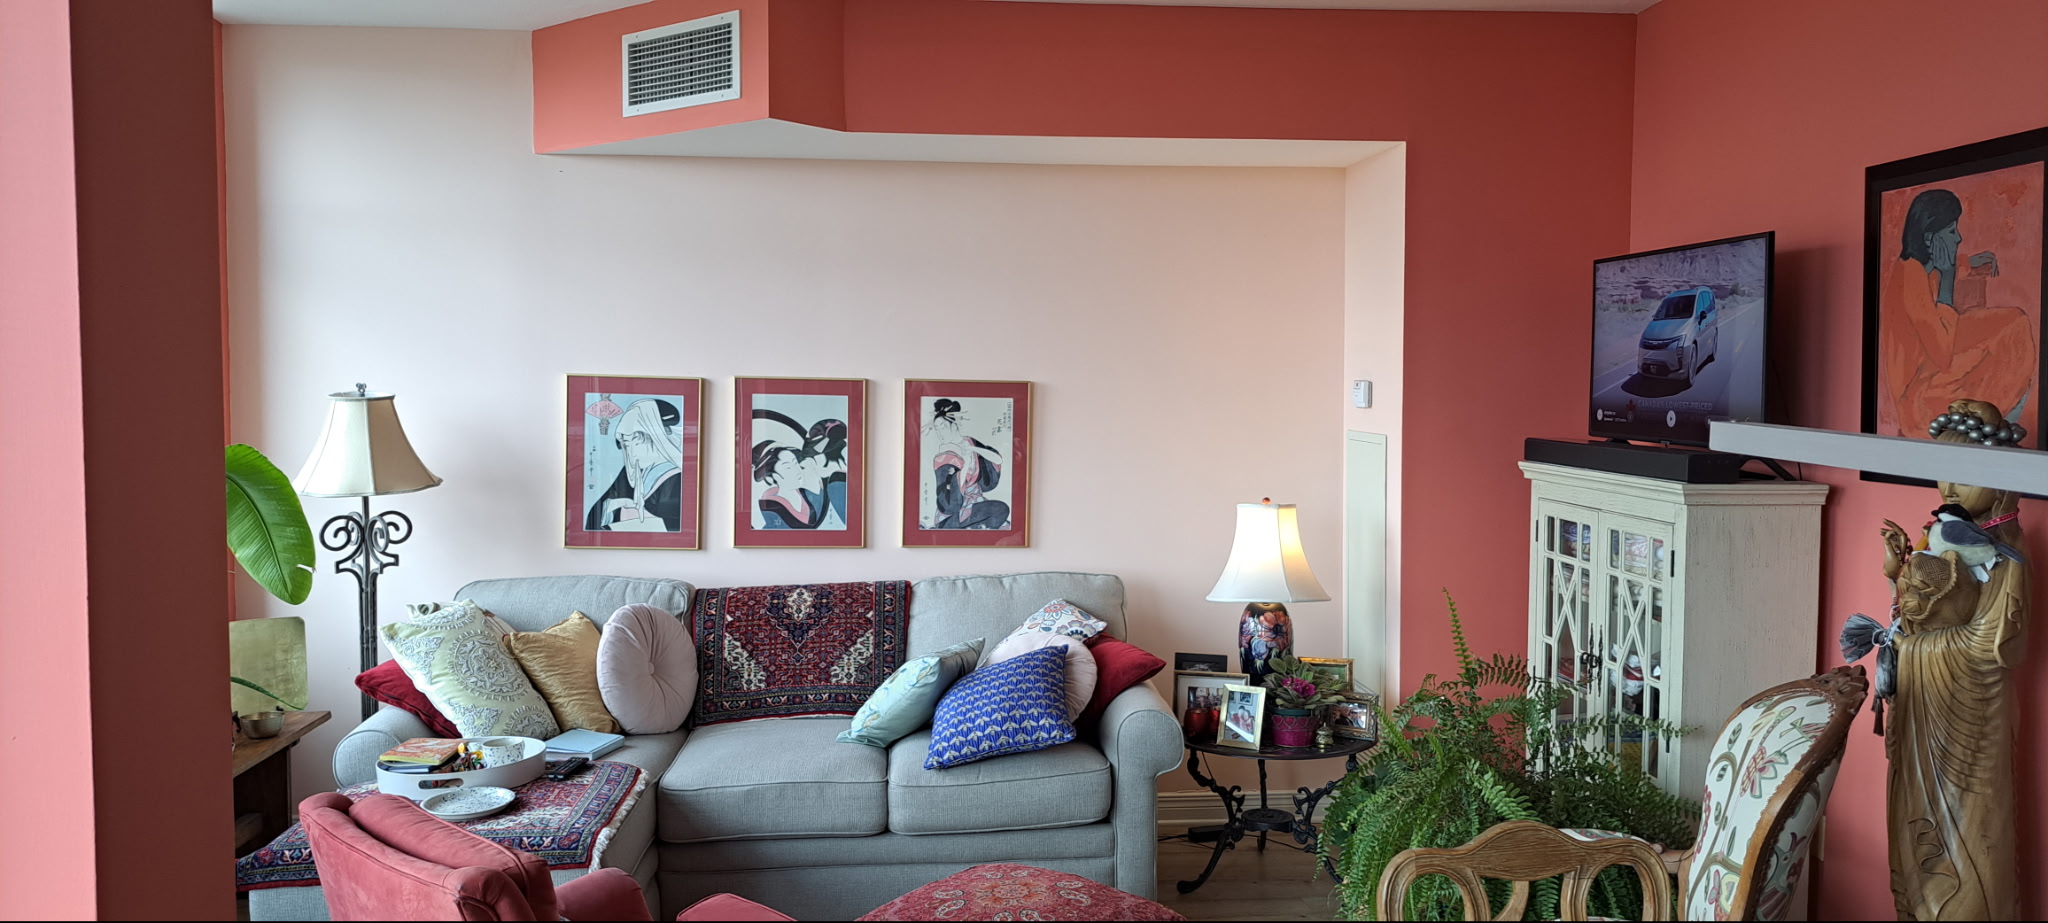
Living room with coral walls, a pale recessed accent wall and a grey sofa
AfterLiving Room — Coral & Pale Accent Walls
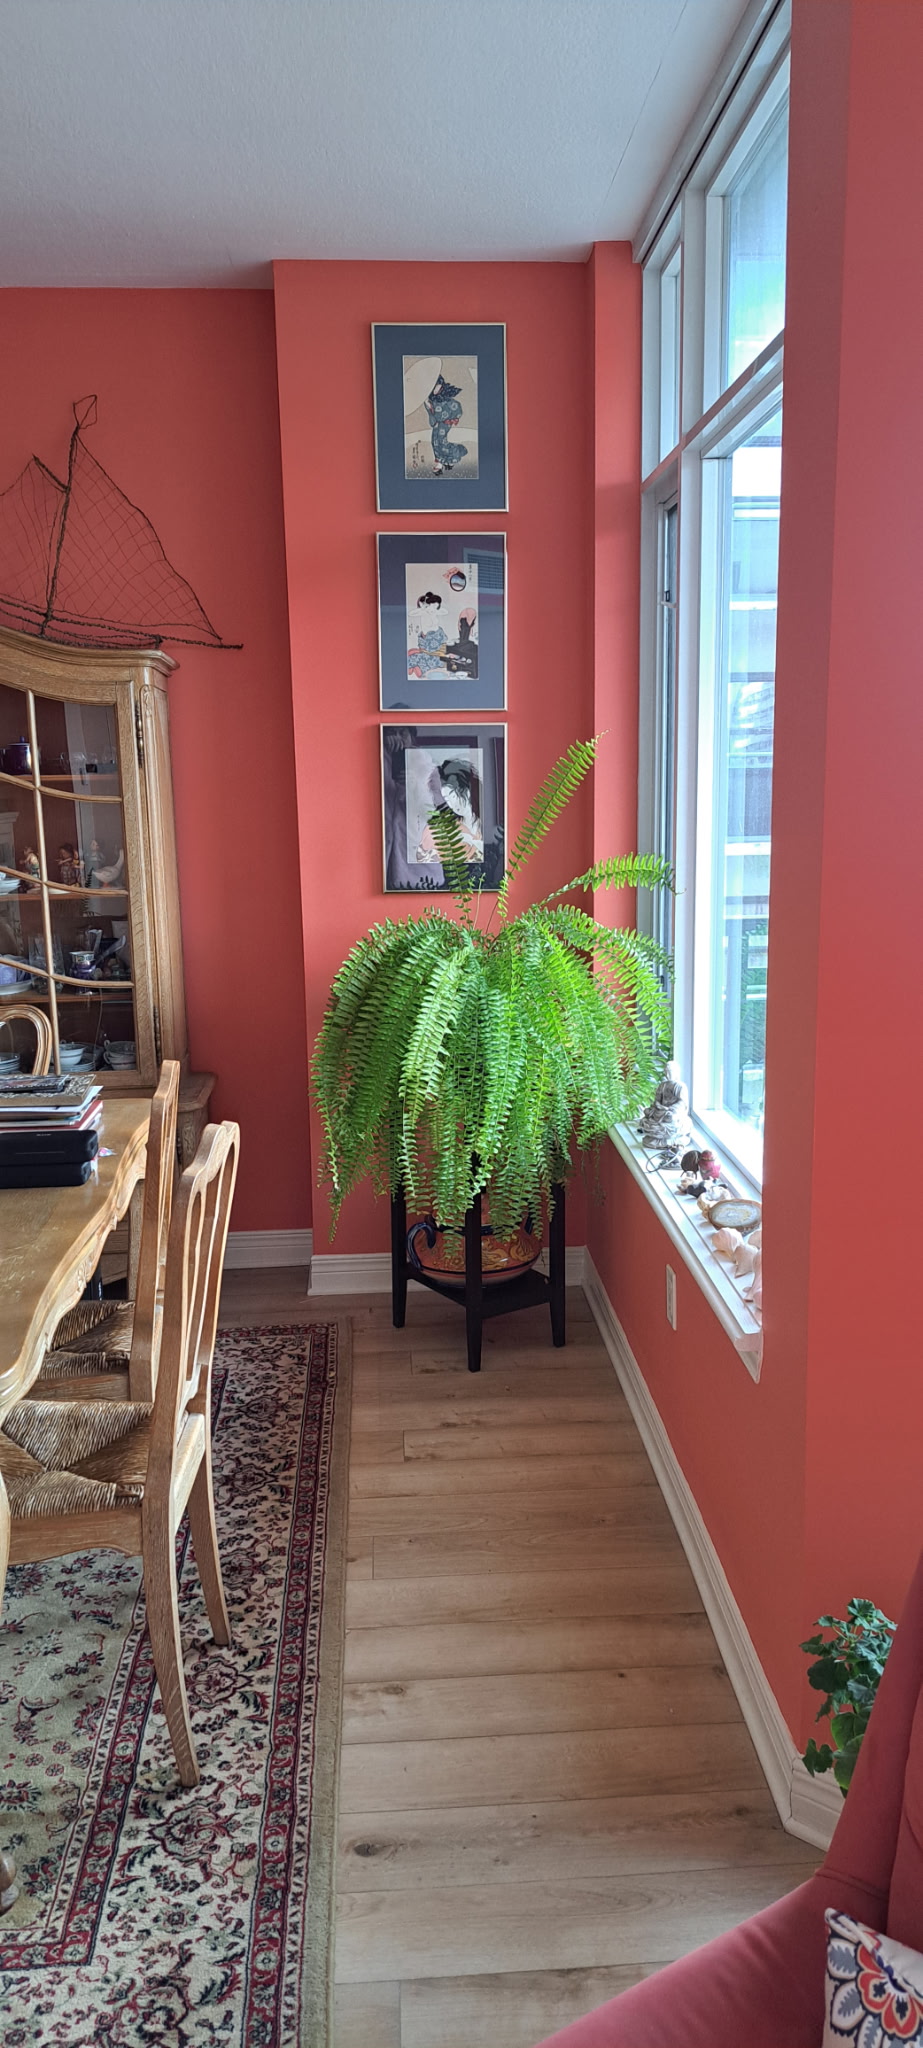
Dining room with coral walls, white window trim and a fern beside tall windows
AfterDining Room — Coral Walls & White Trim
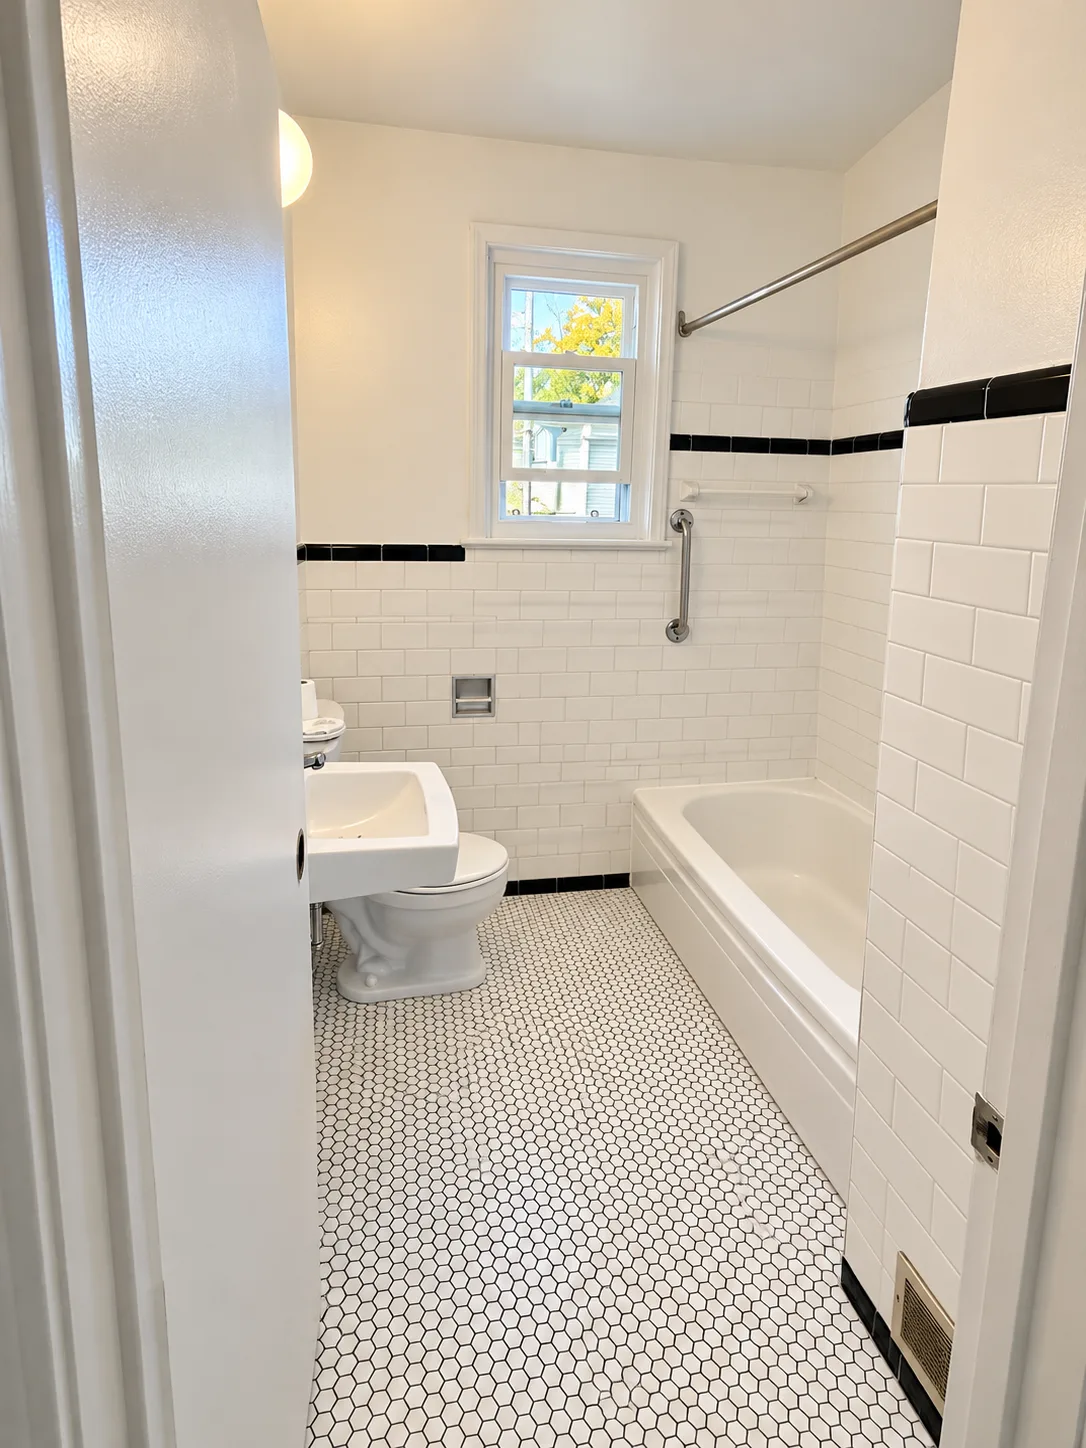
Bathroom after painting with fresh white walls, white tile and black tile accents
AfterBathroom — White Finish
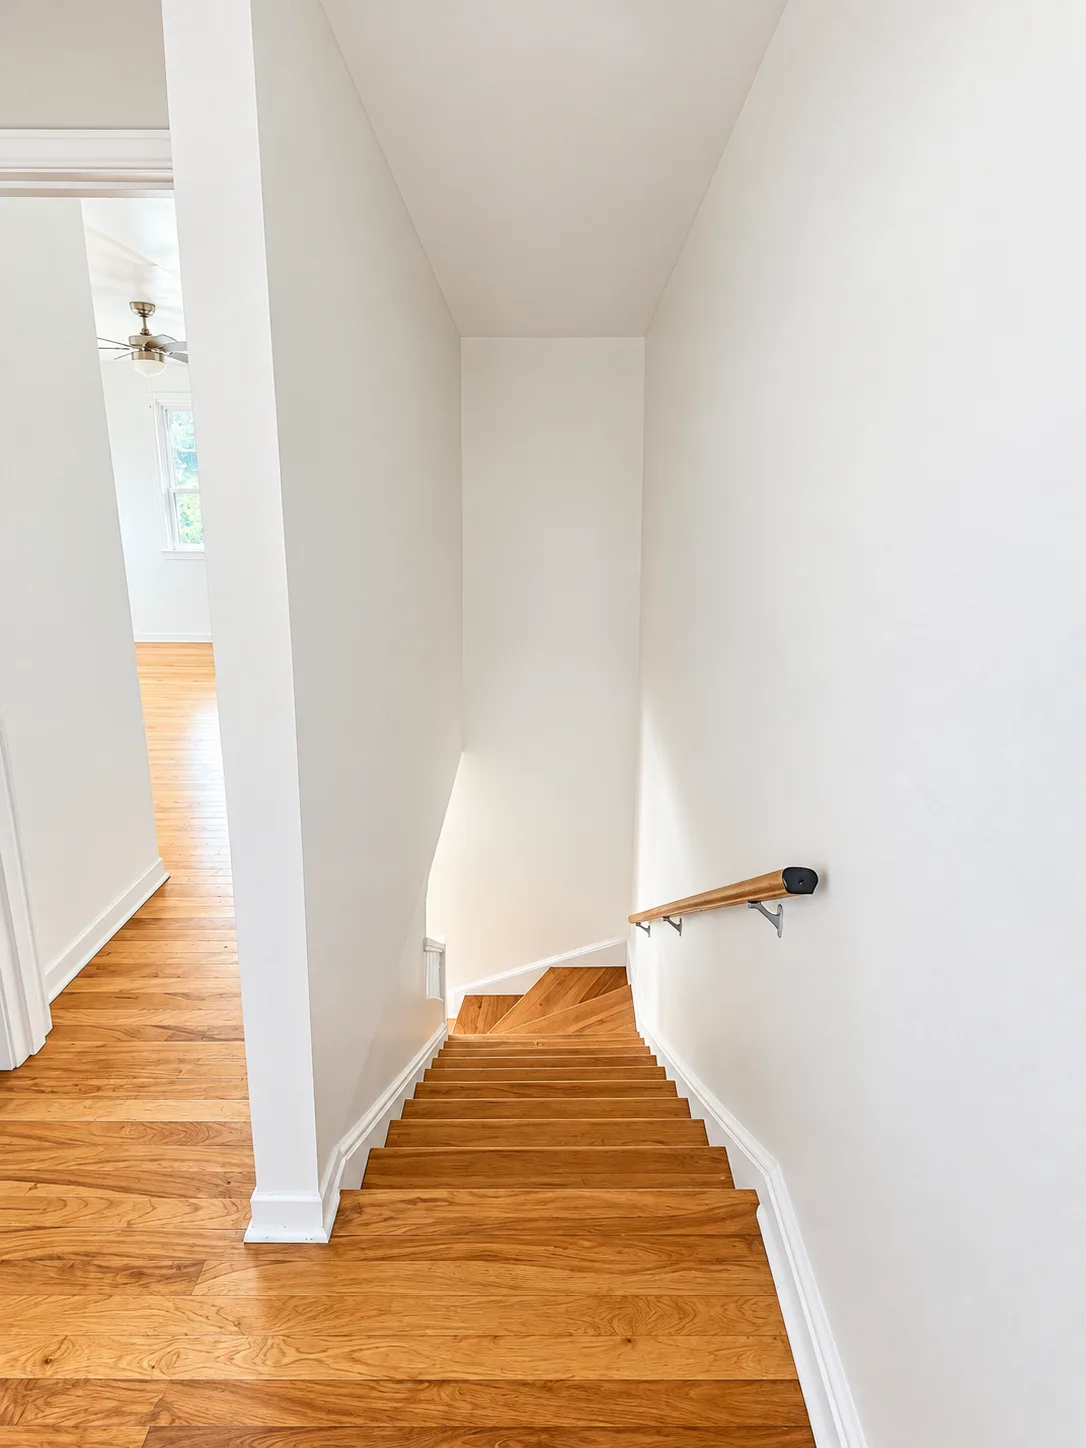
Stairwell after painting with fresh white walls and trim beside wooden stairs
AfterStairwell — White Finish
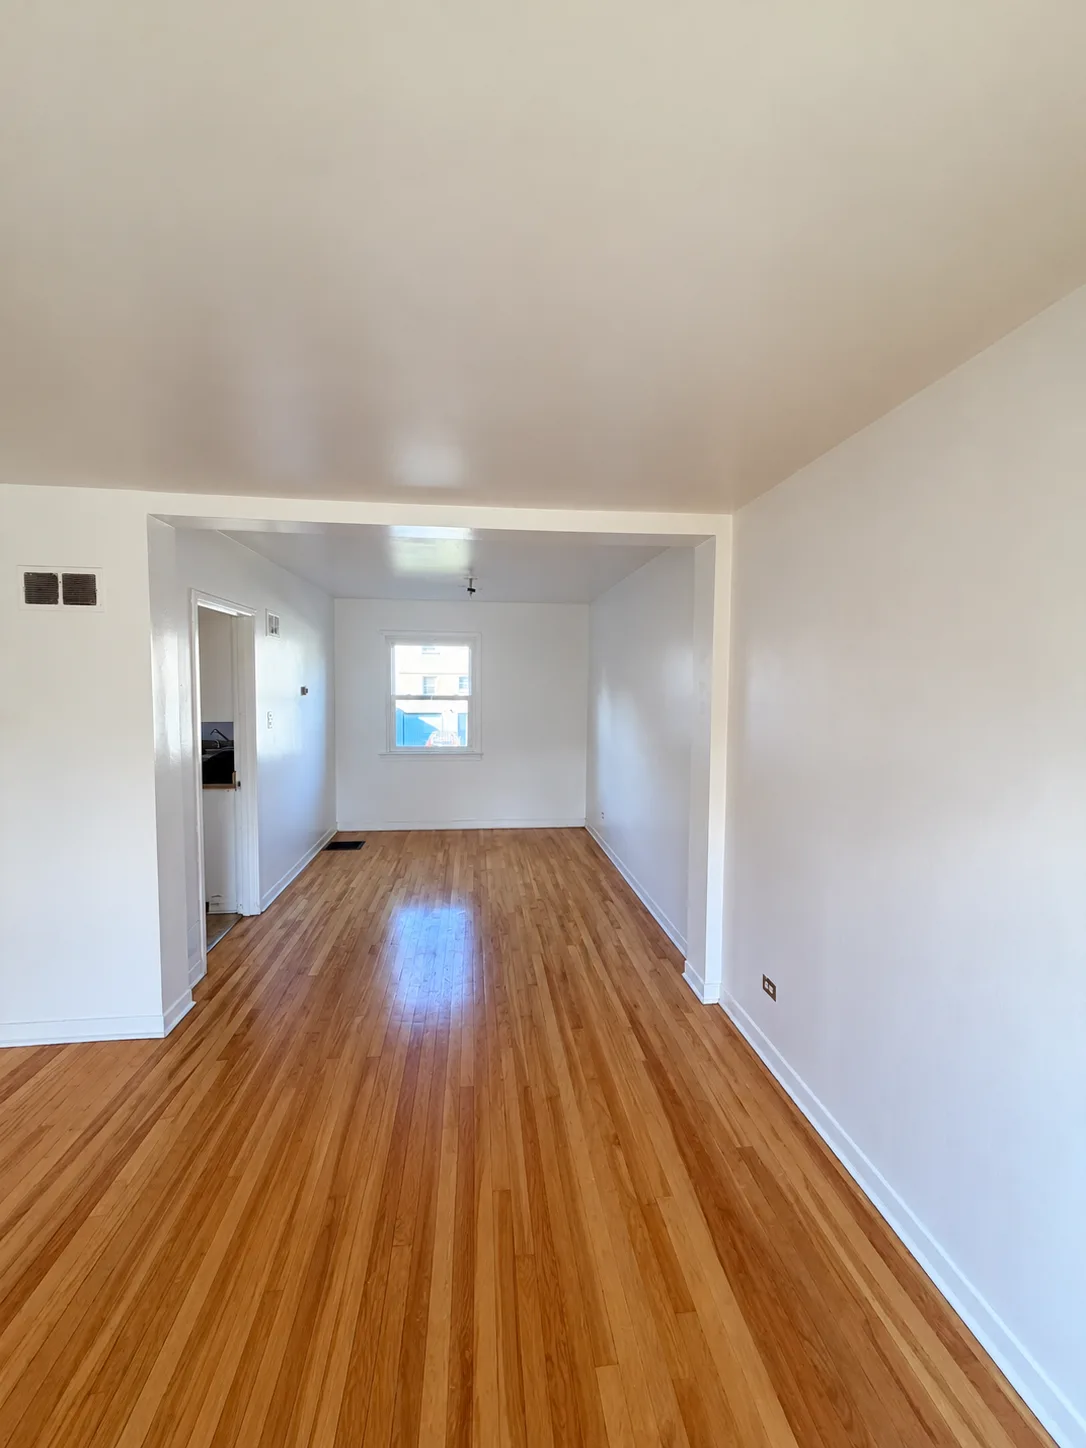
Living and dining rooms after painting with fresh white walls, ceilings and trim above hardwood floors
AfterLiving & Dining Rooms — White Finish
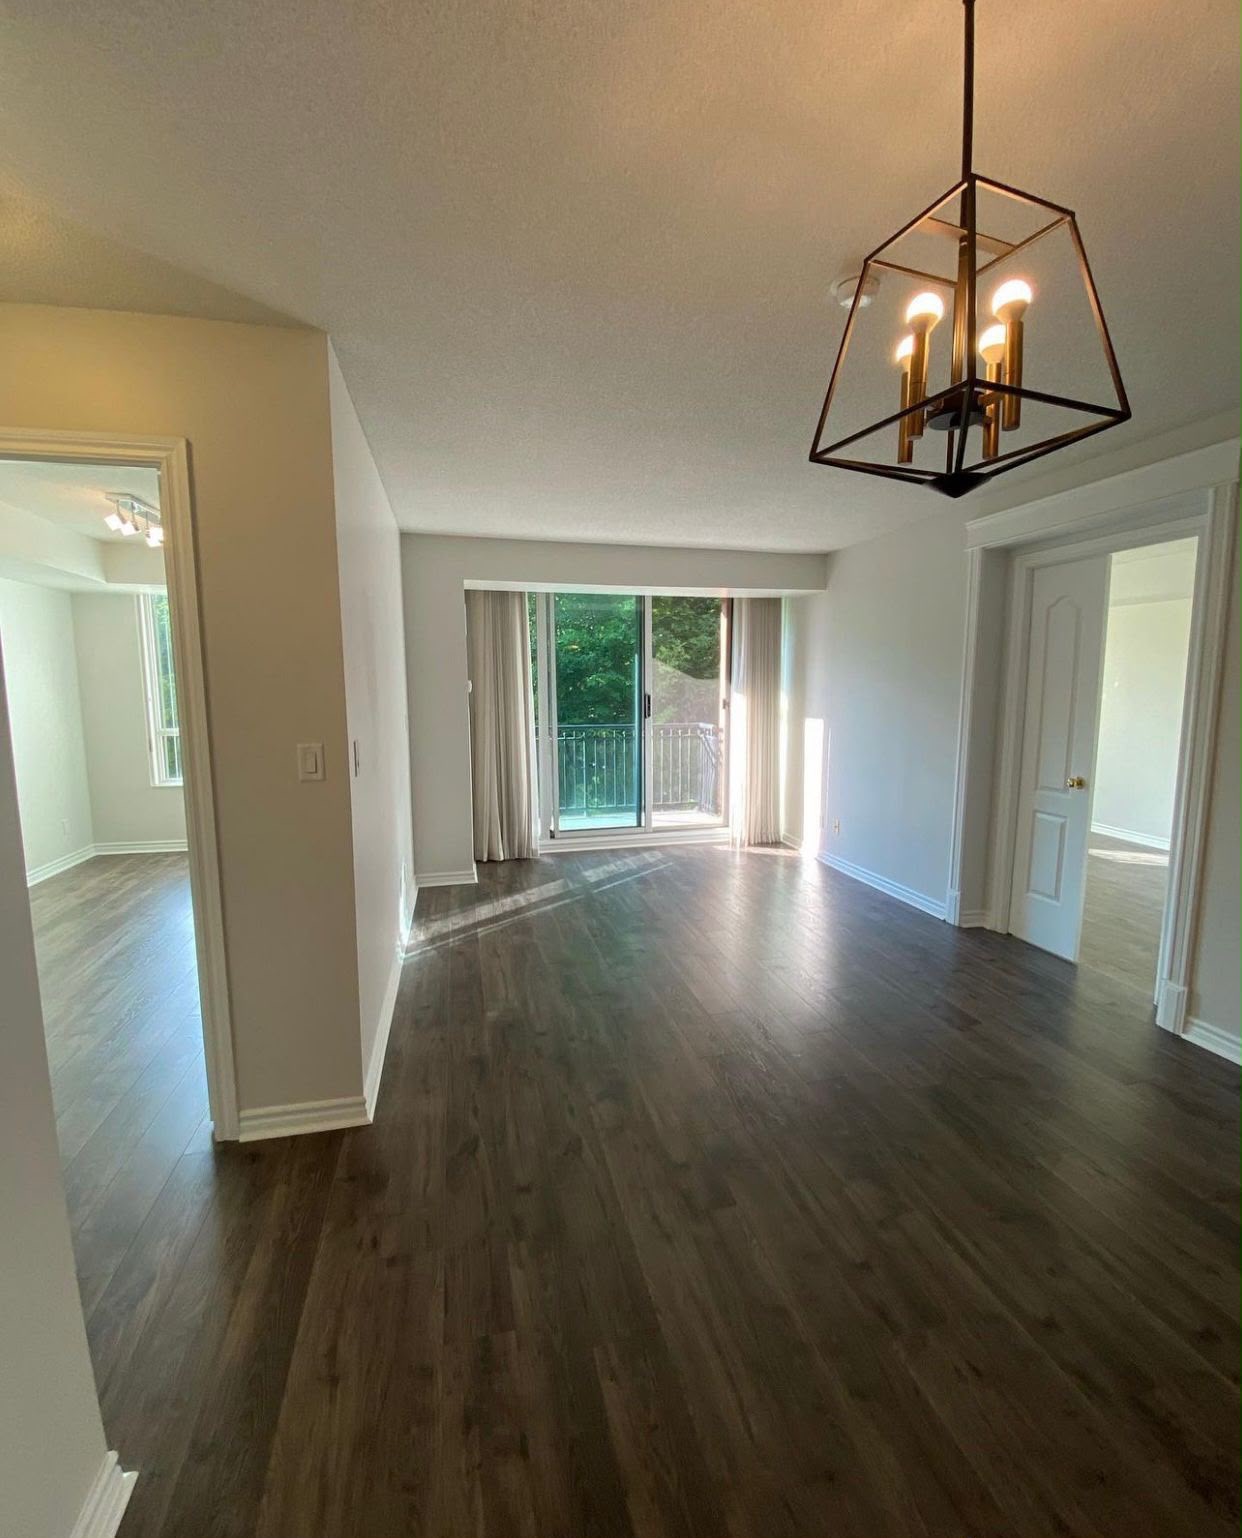
Residential open-concept living room finished — neutral walls, hardwood floors, chandelier
AfterResidential Living Room Finished
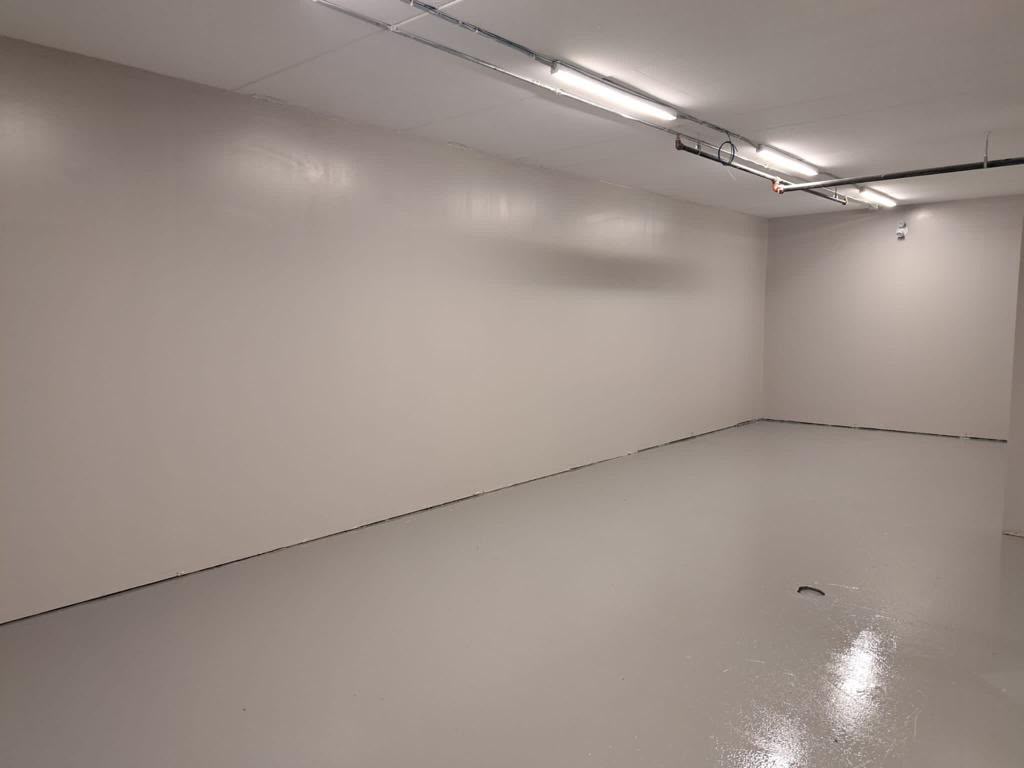
Commercial utility room after painting — clean white walls and painted floor
AfterCommercial Utility Room Finished
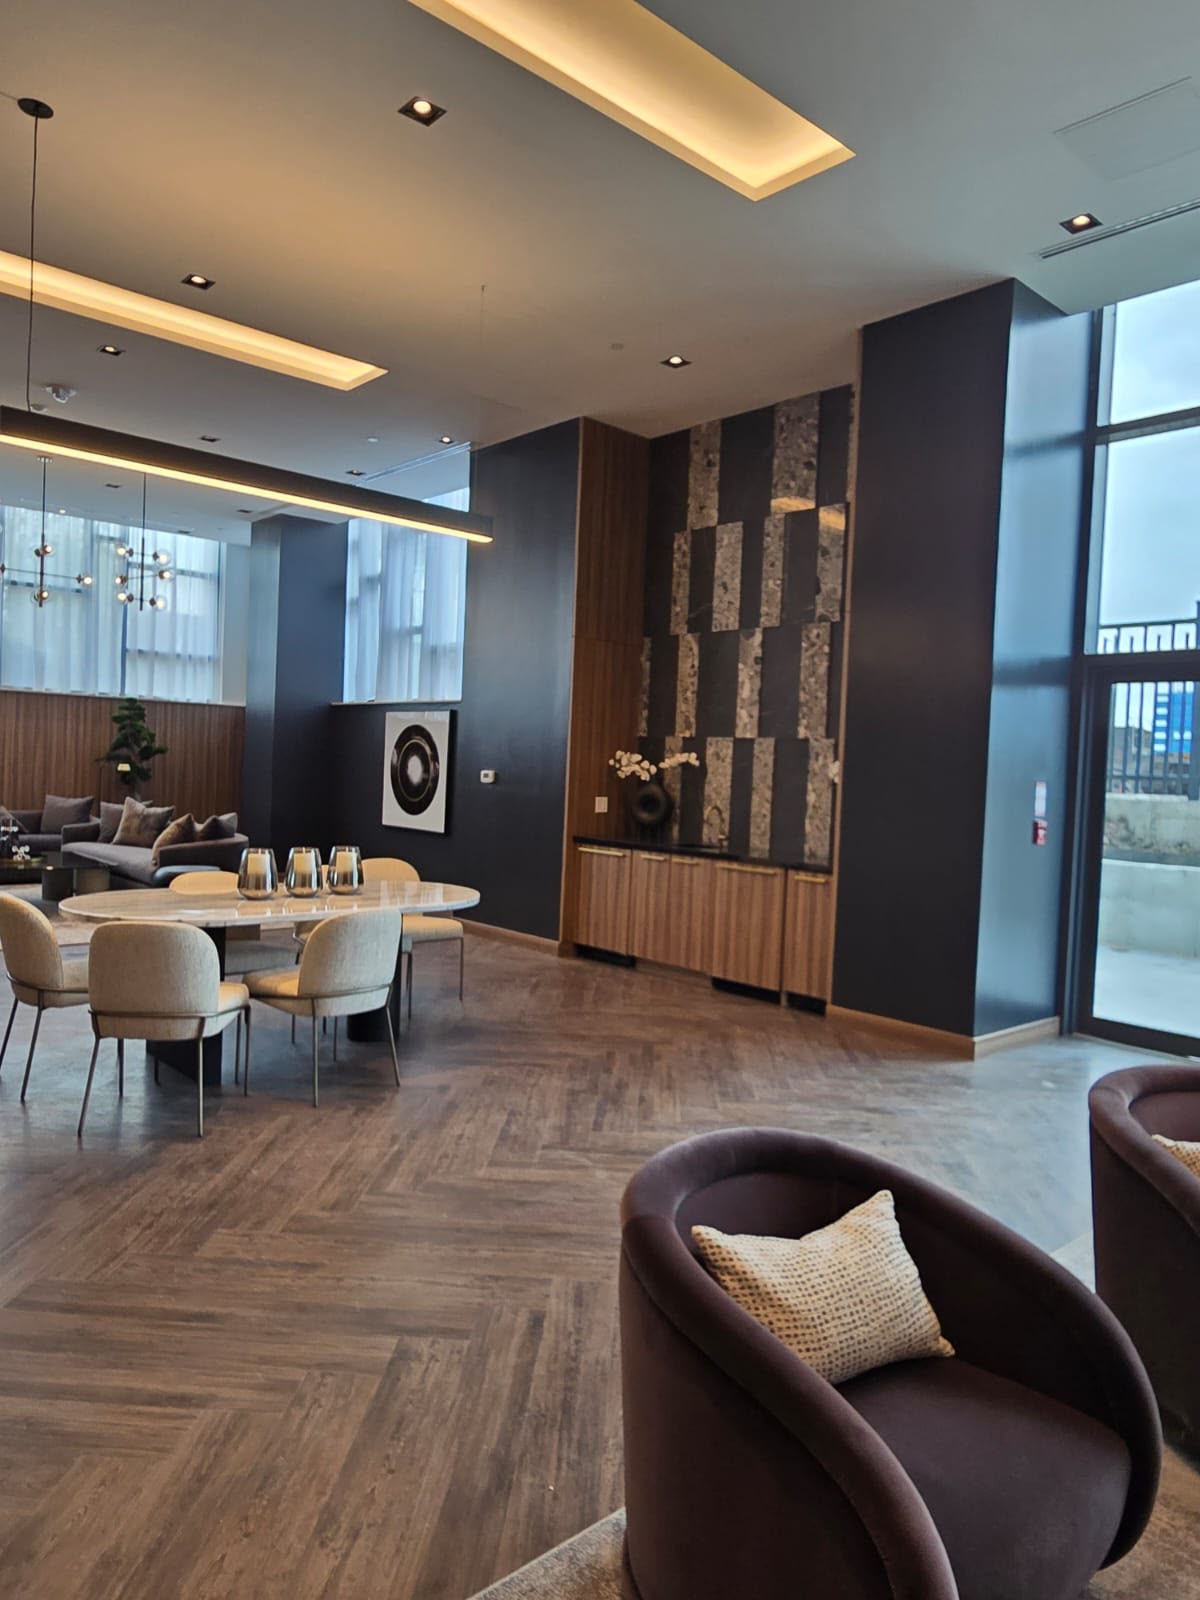
High-end amenity lounge after painting — bold dark blue accent wall with elegant furnishings
AfterLuxury Amenity Lounge Finished
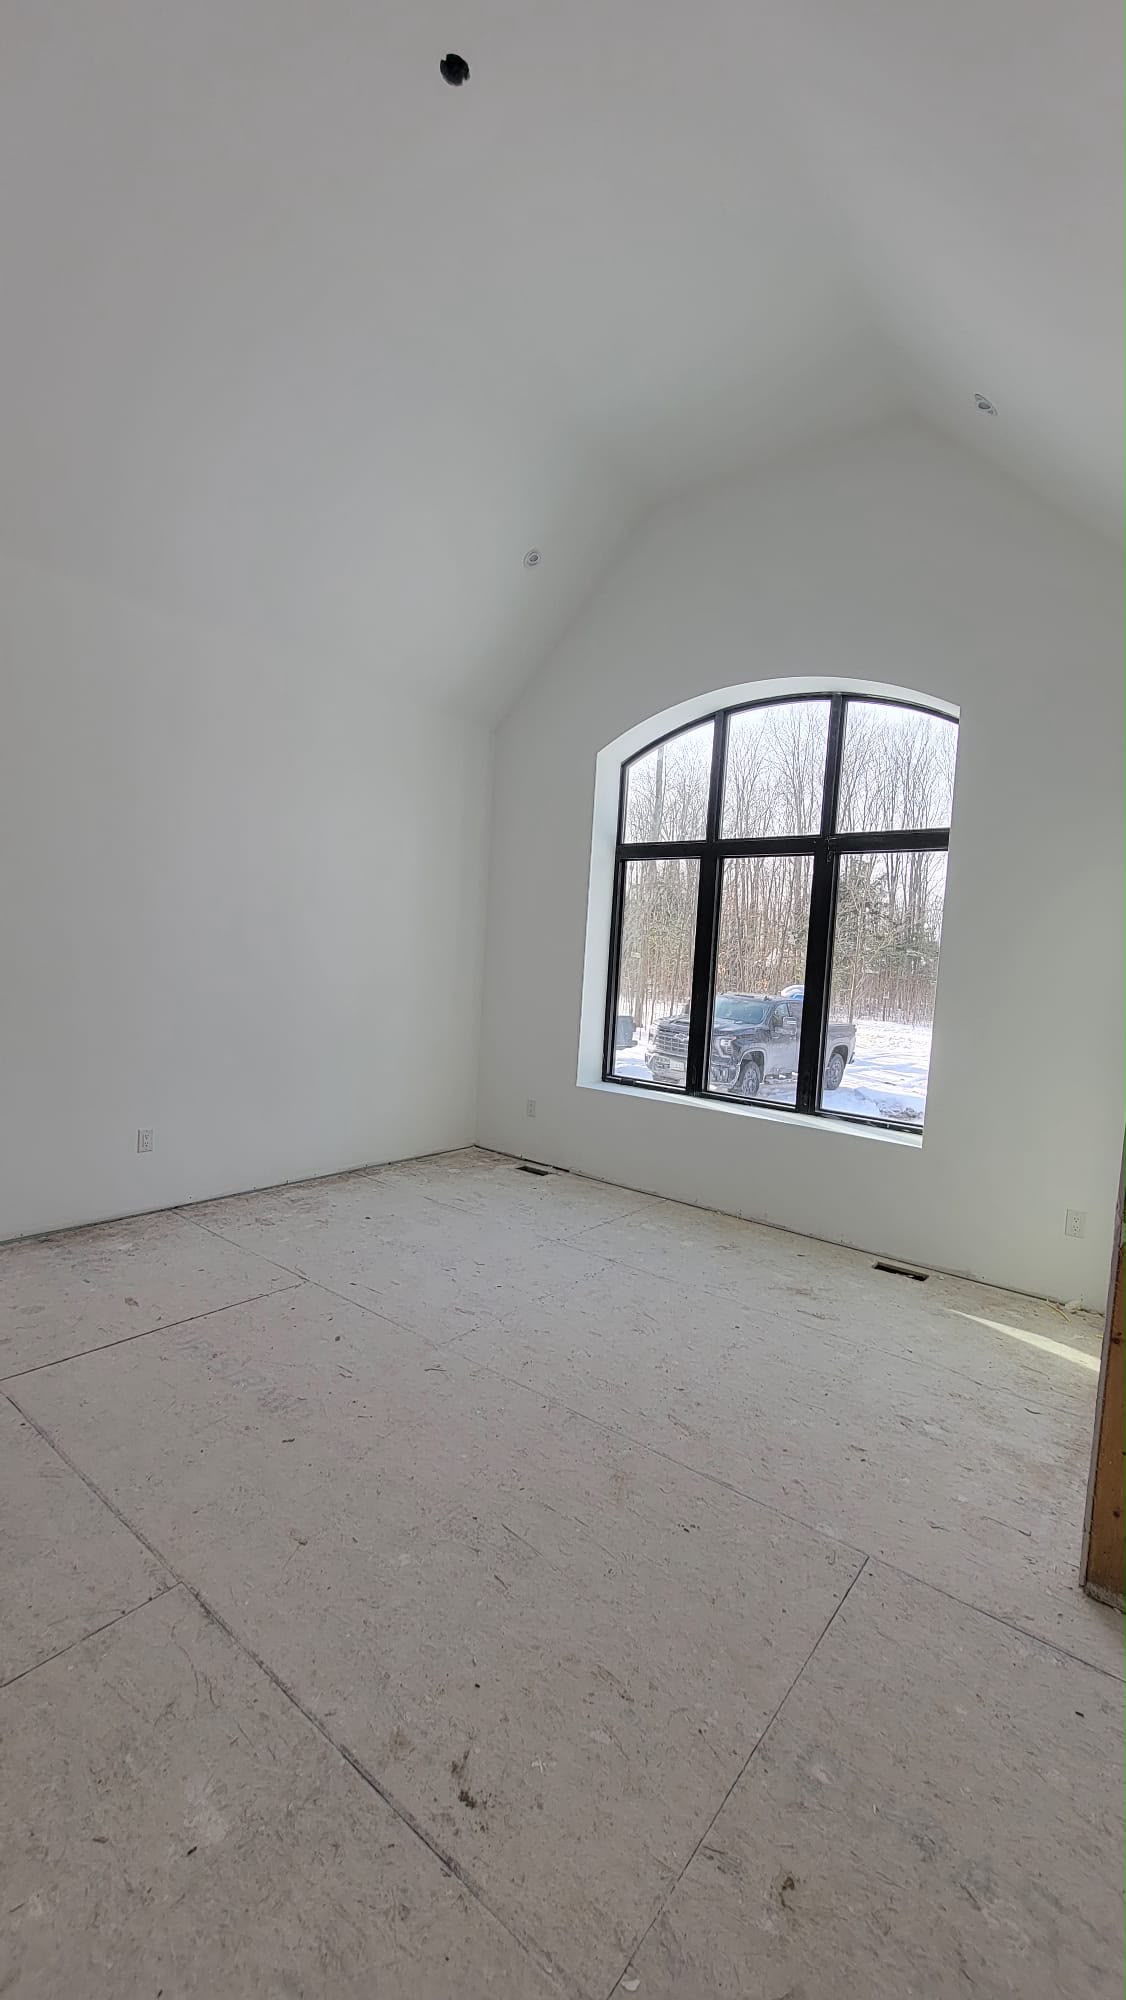
Residential great room completed — bright white walls and dramatic arched window
AfterResidential Great Room Finished
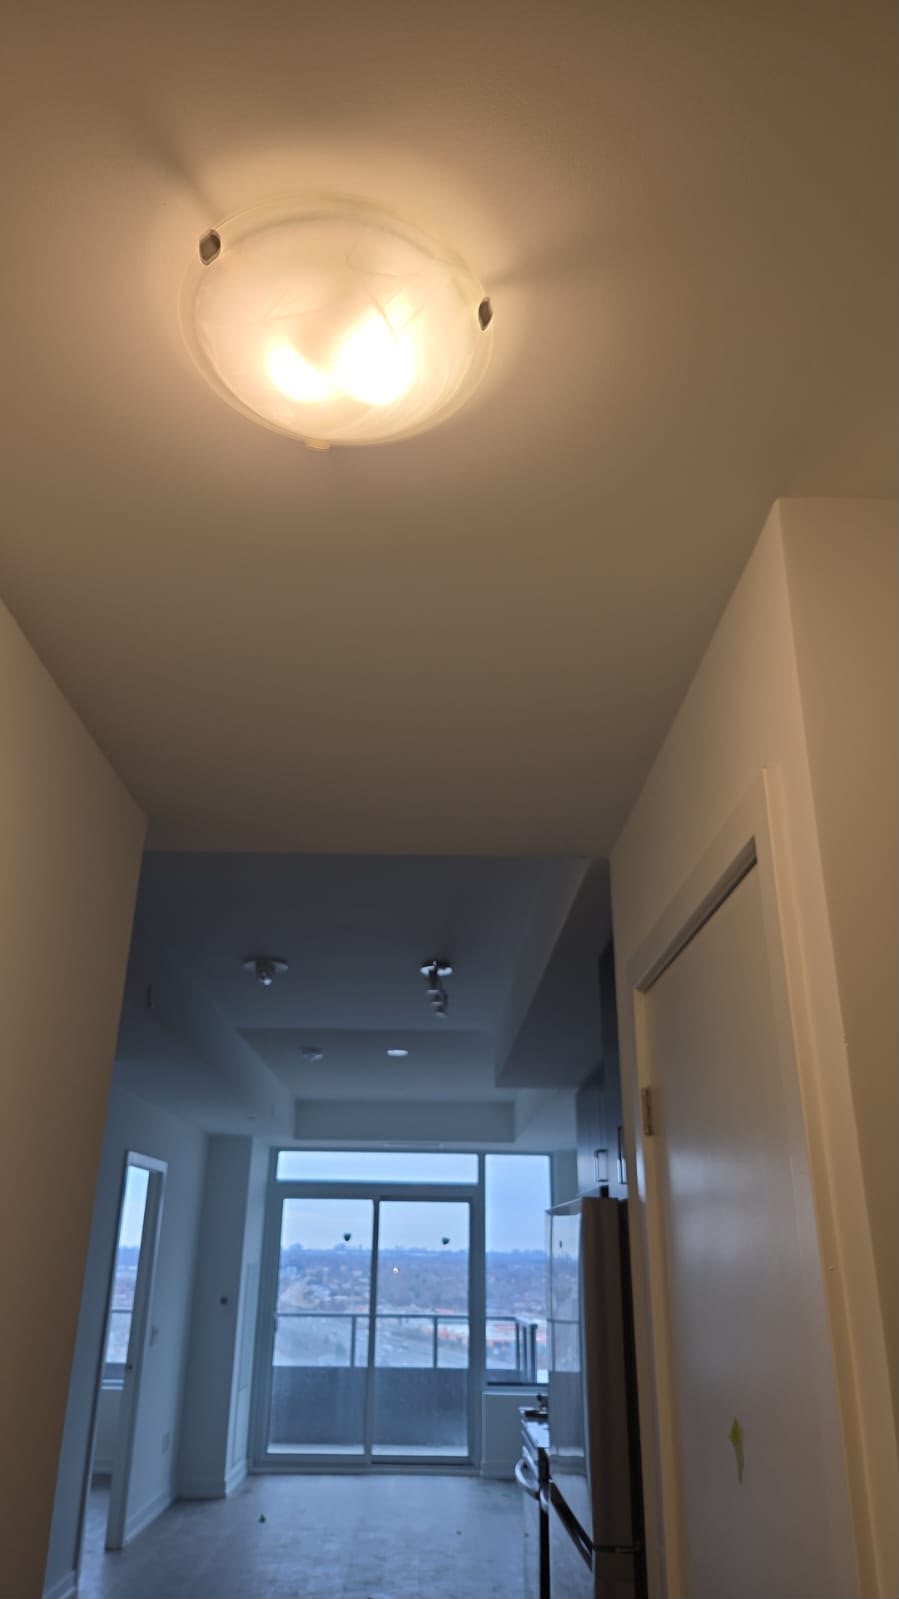
Condo unit hallway after painting — crisp white walls and ceiling with city views
AfterCondo Hallway Finished
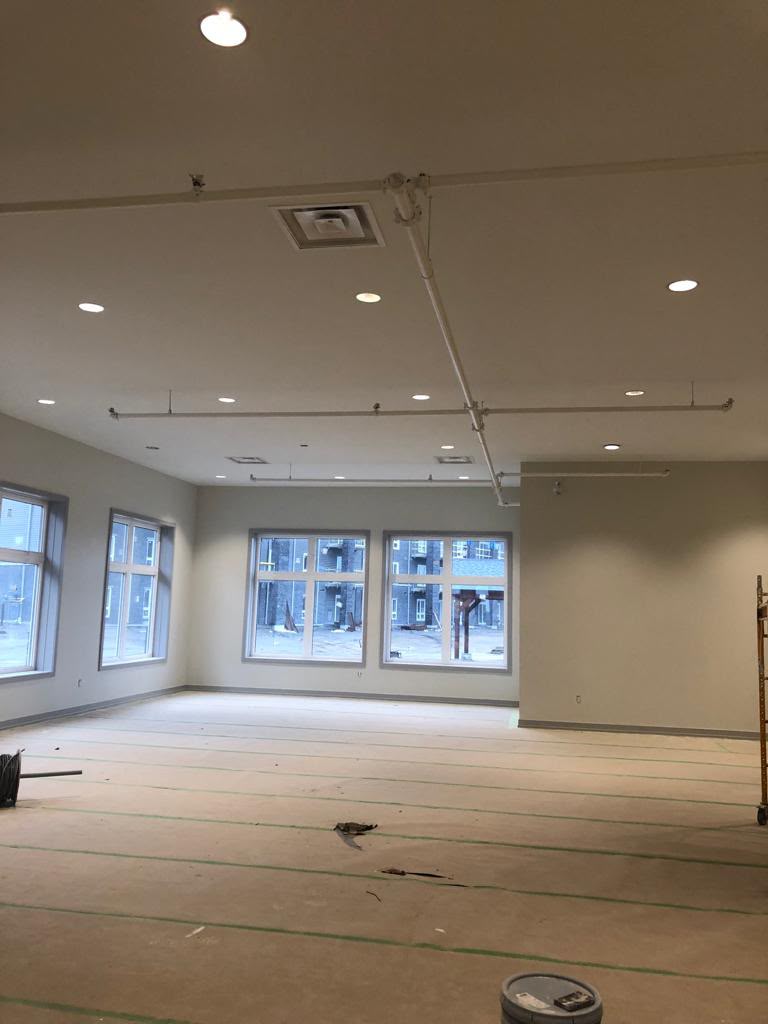
Commercial office space finished — clean painted walls and recessed lighting
AfterCommercial Office Finished
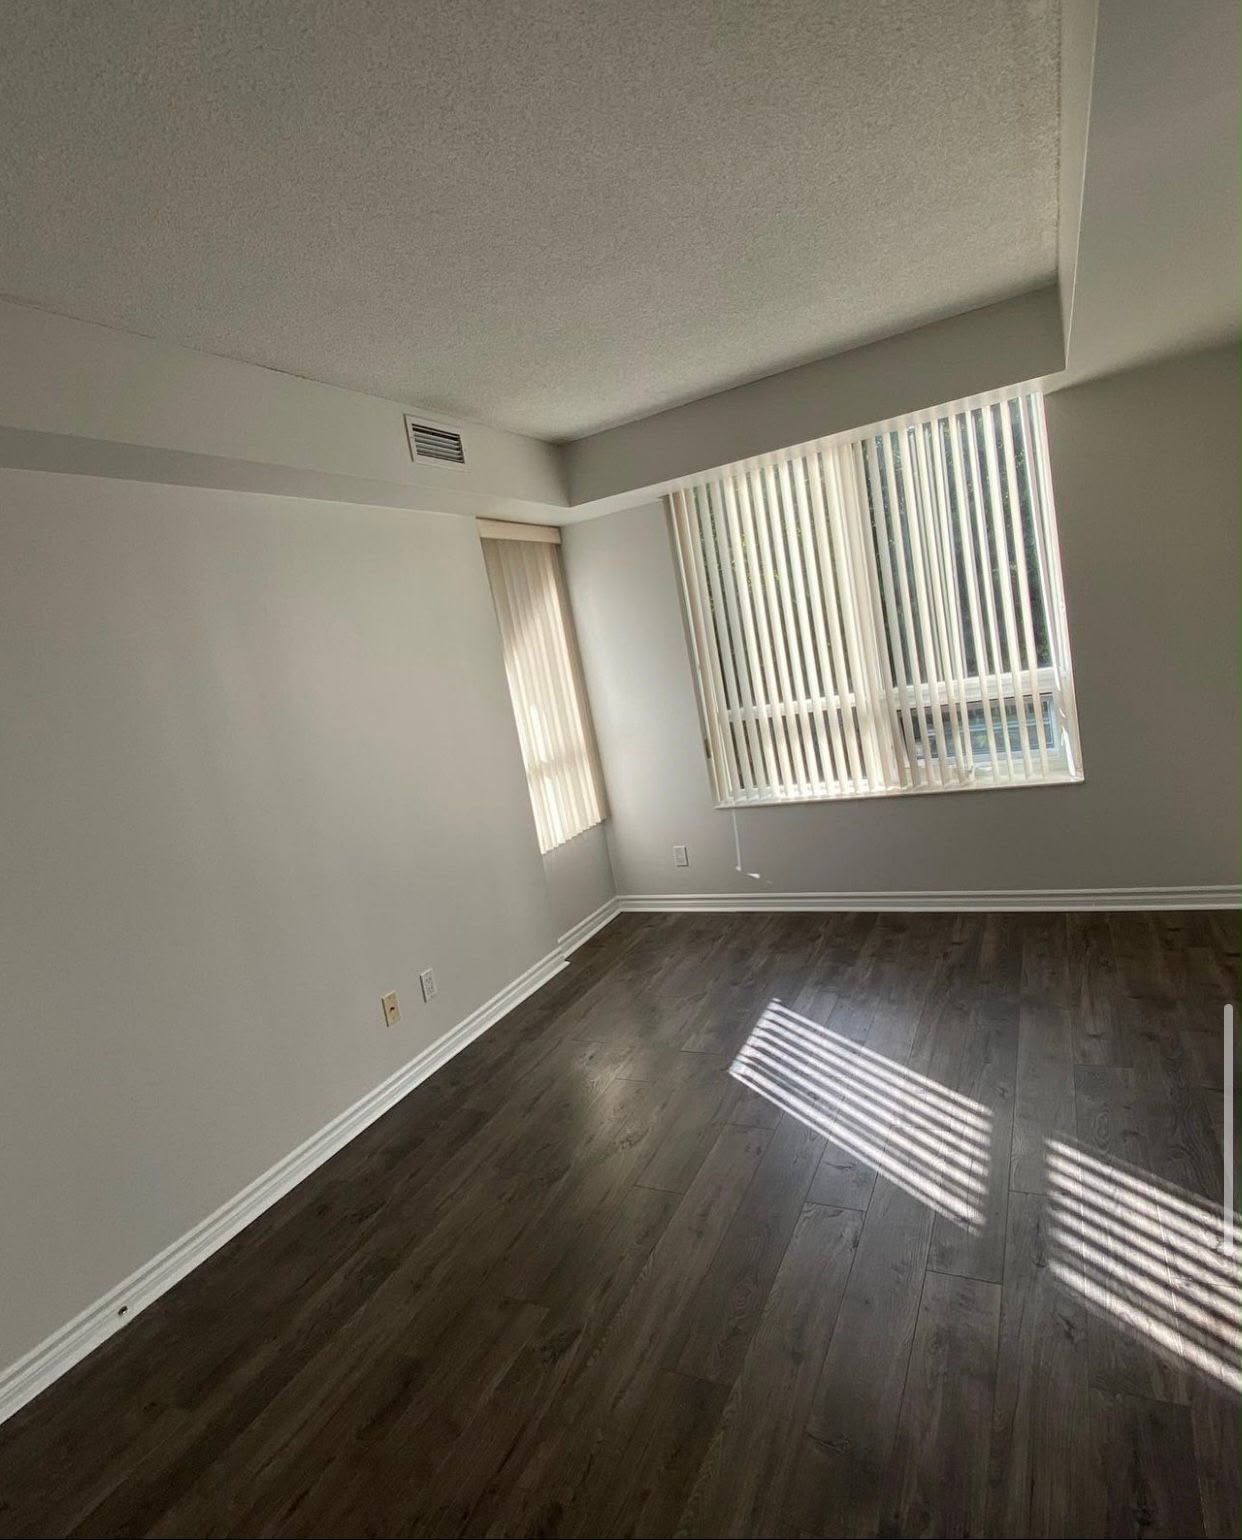
Ottawa condo bedroom after painting — clean neutral walls with professional paint finish
AfterCondo Bedroom — Ottawa
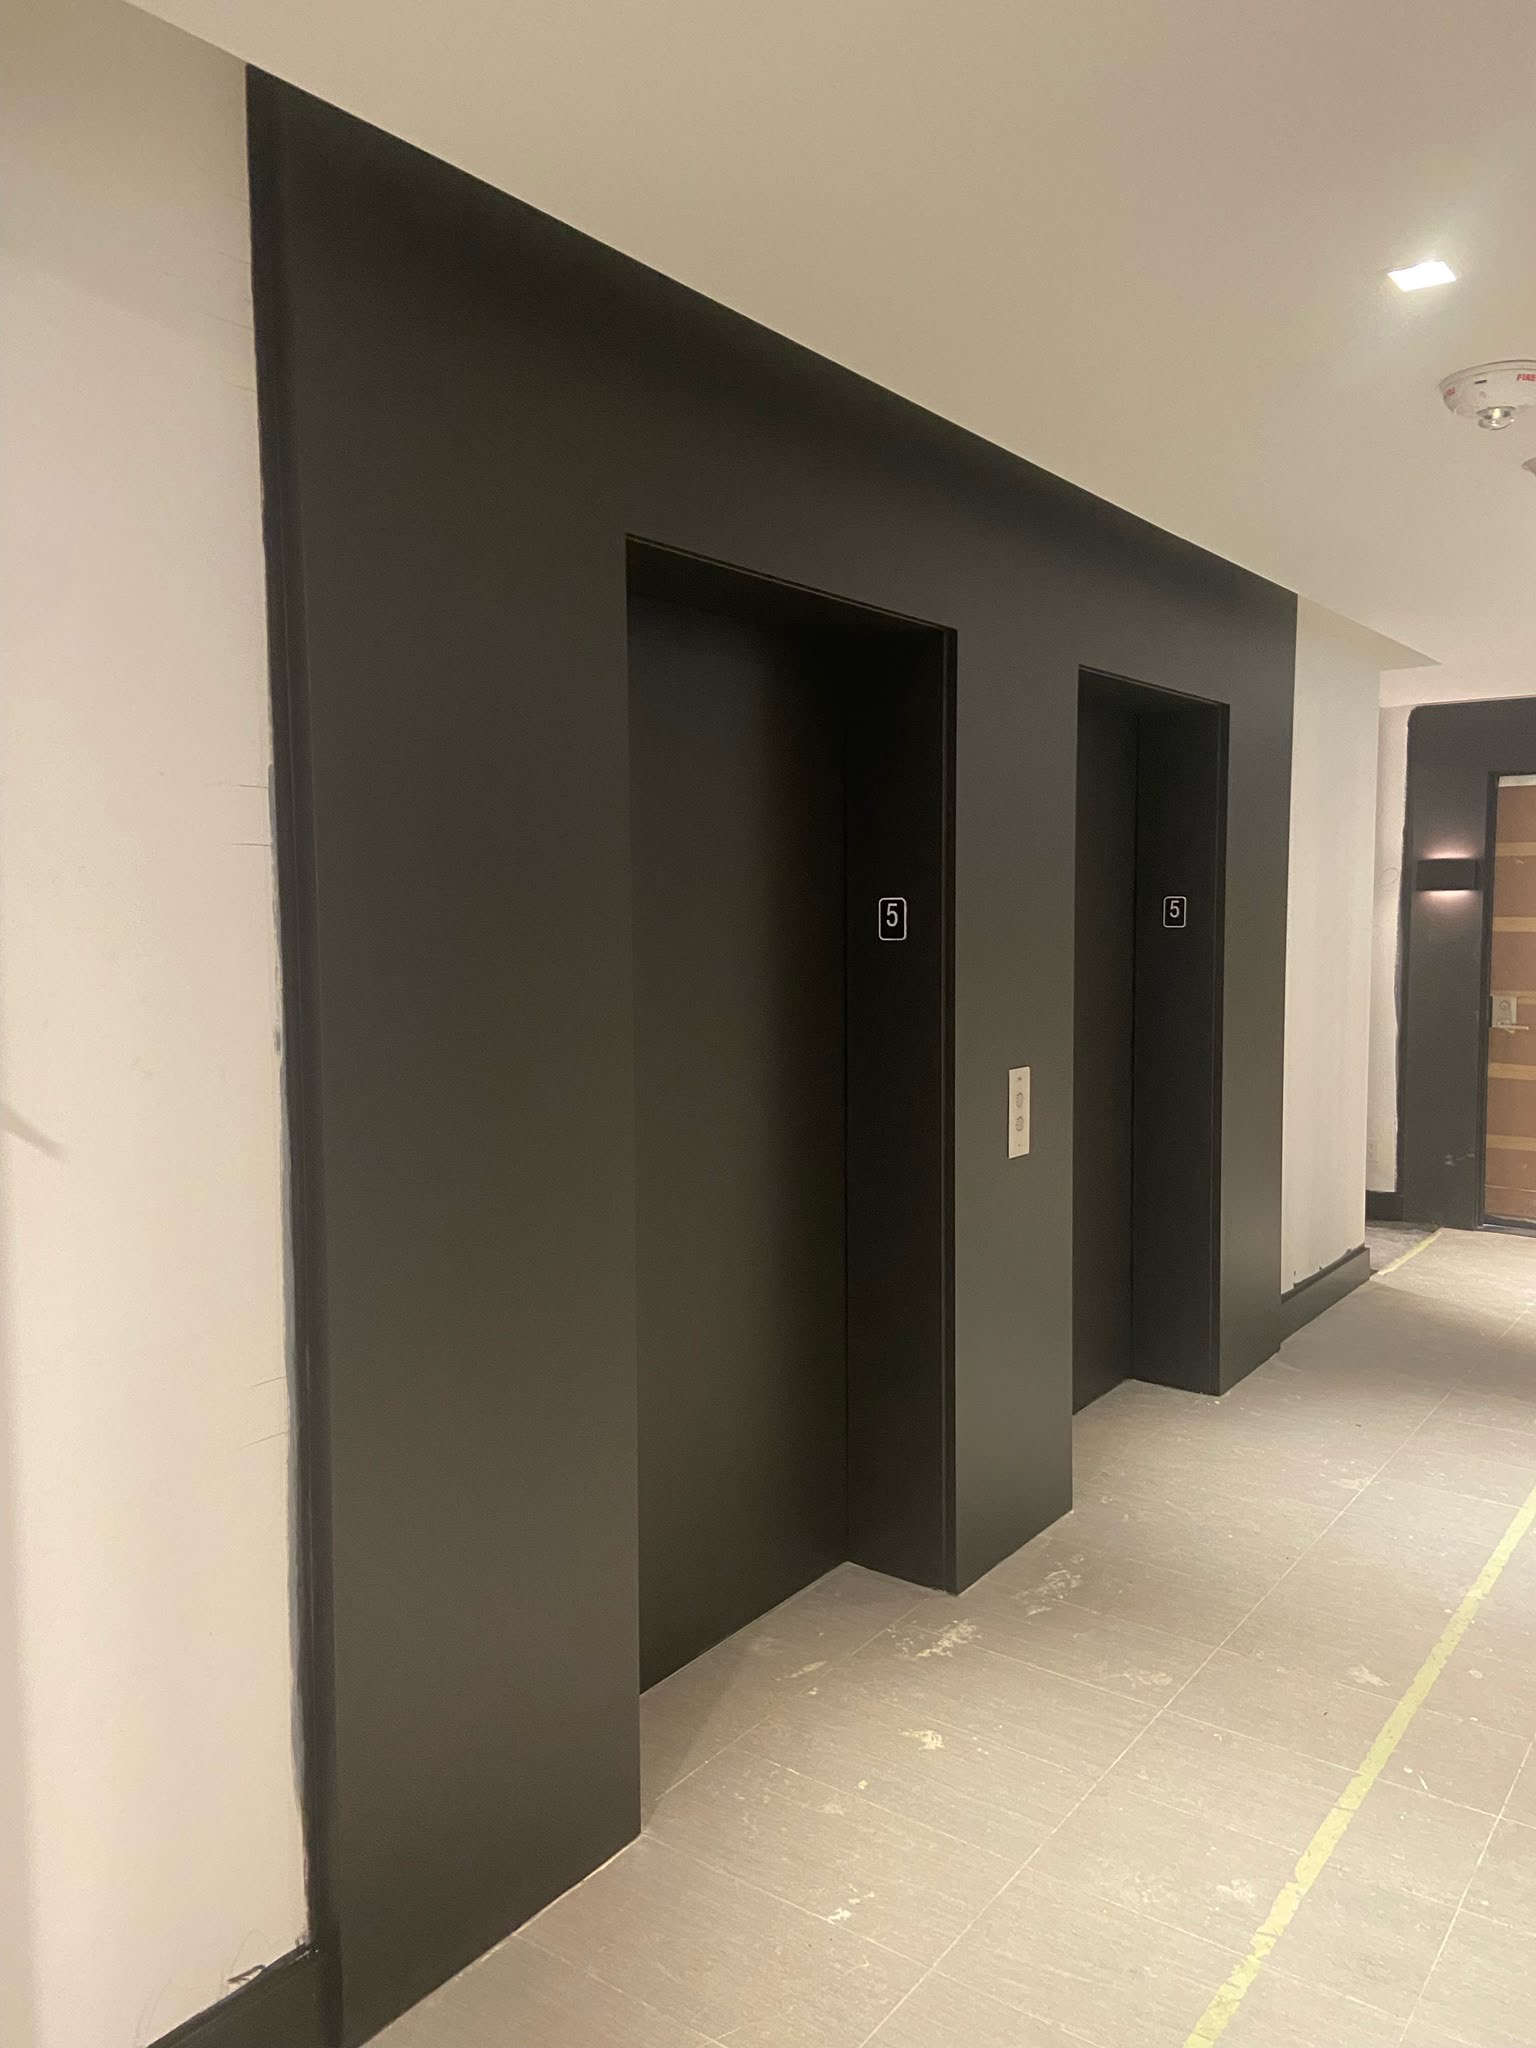
Ottawa condo elevator lobby after painting — polished corridor with fresh professional paint finish
AfterCondo Elevator Lobby — Ottawa
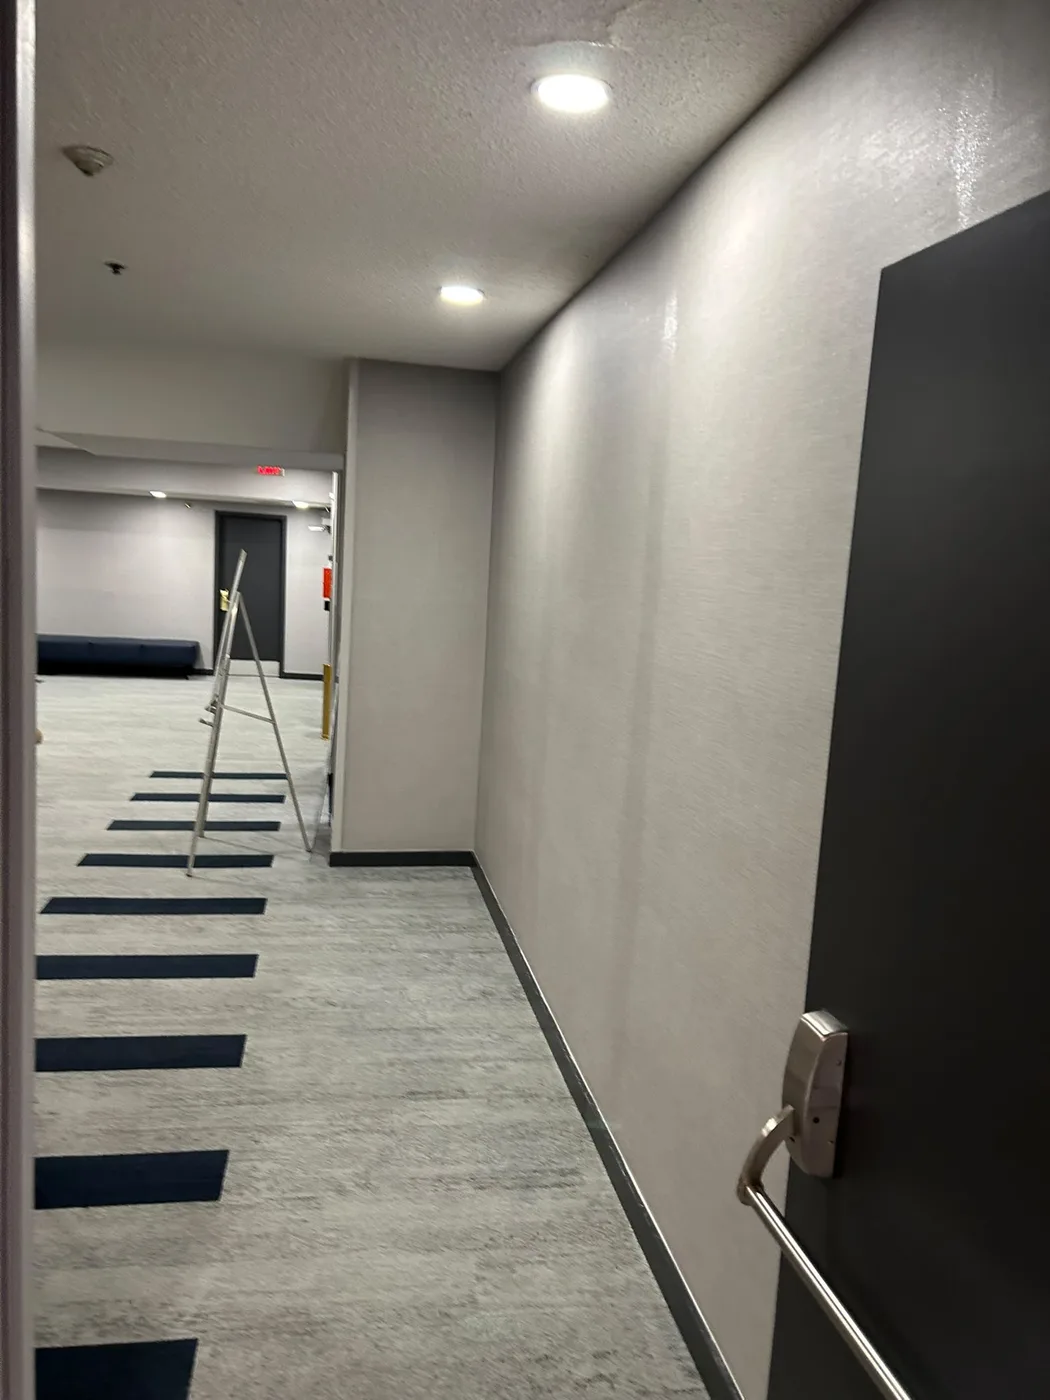
Commercial corridor with grey textured walls, dark door and patterned carpet
AfterCommercial Corridor — Grey Finish
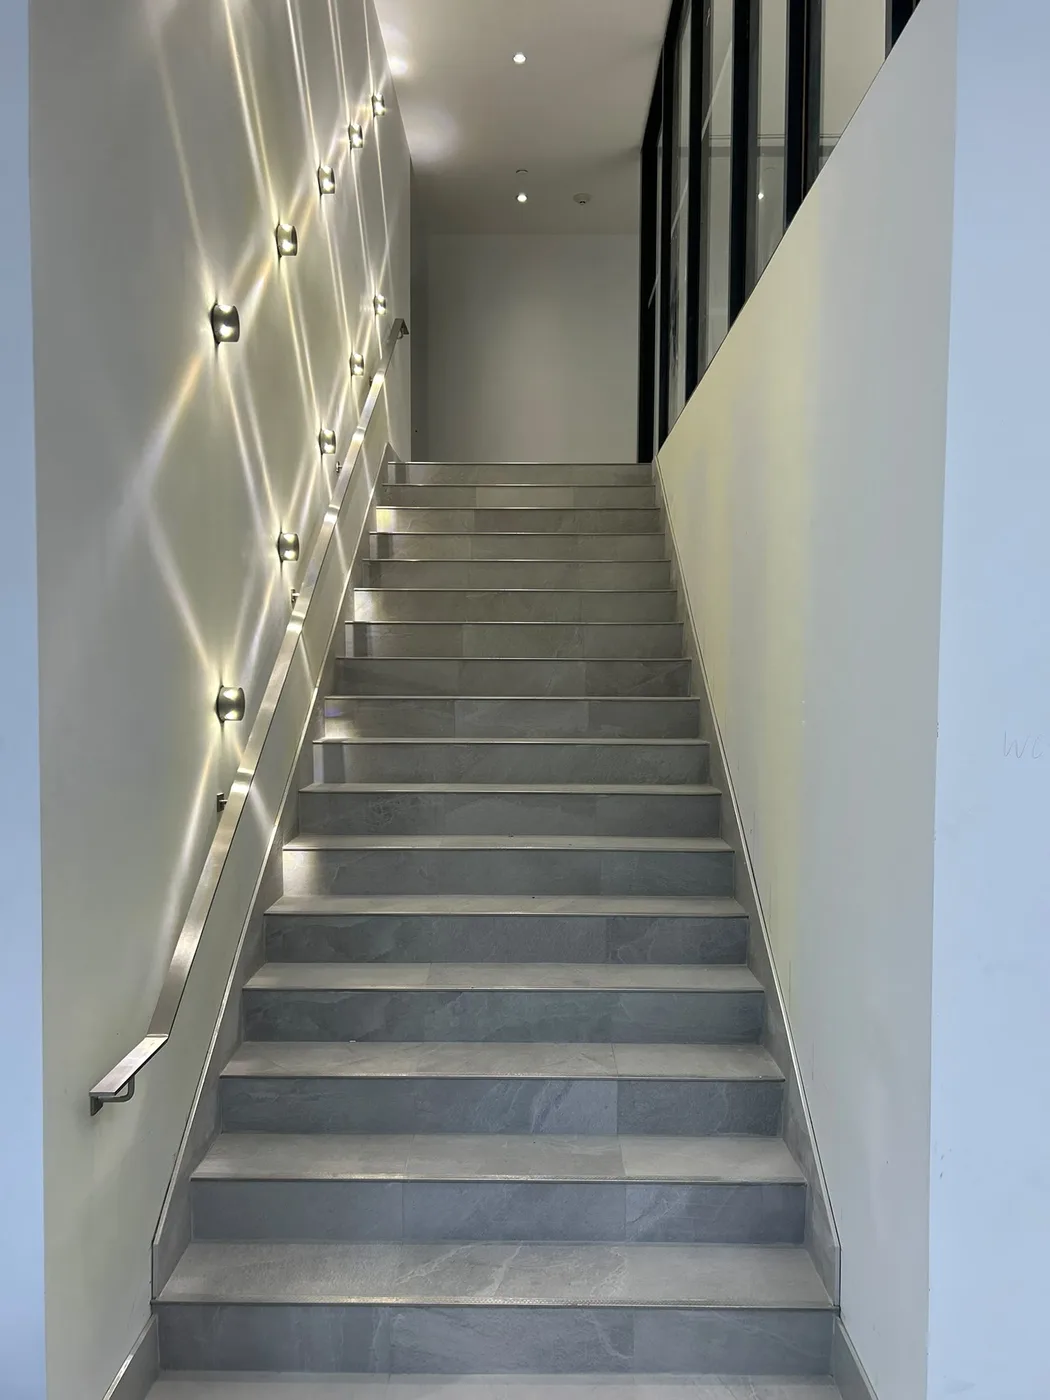
Stairwell with smooth painted walls, a metal handrail and decorative wall lights above grey stone-look steps
AfterFeature-Lit Stairwell
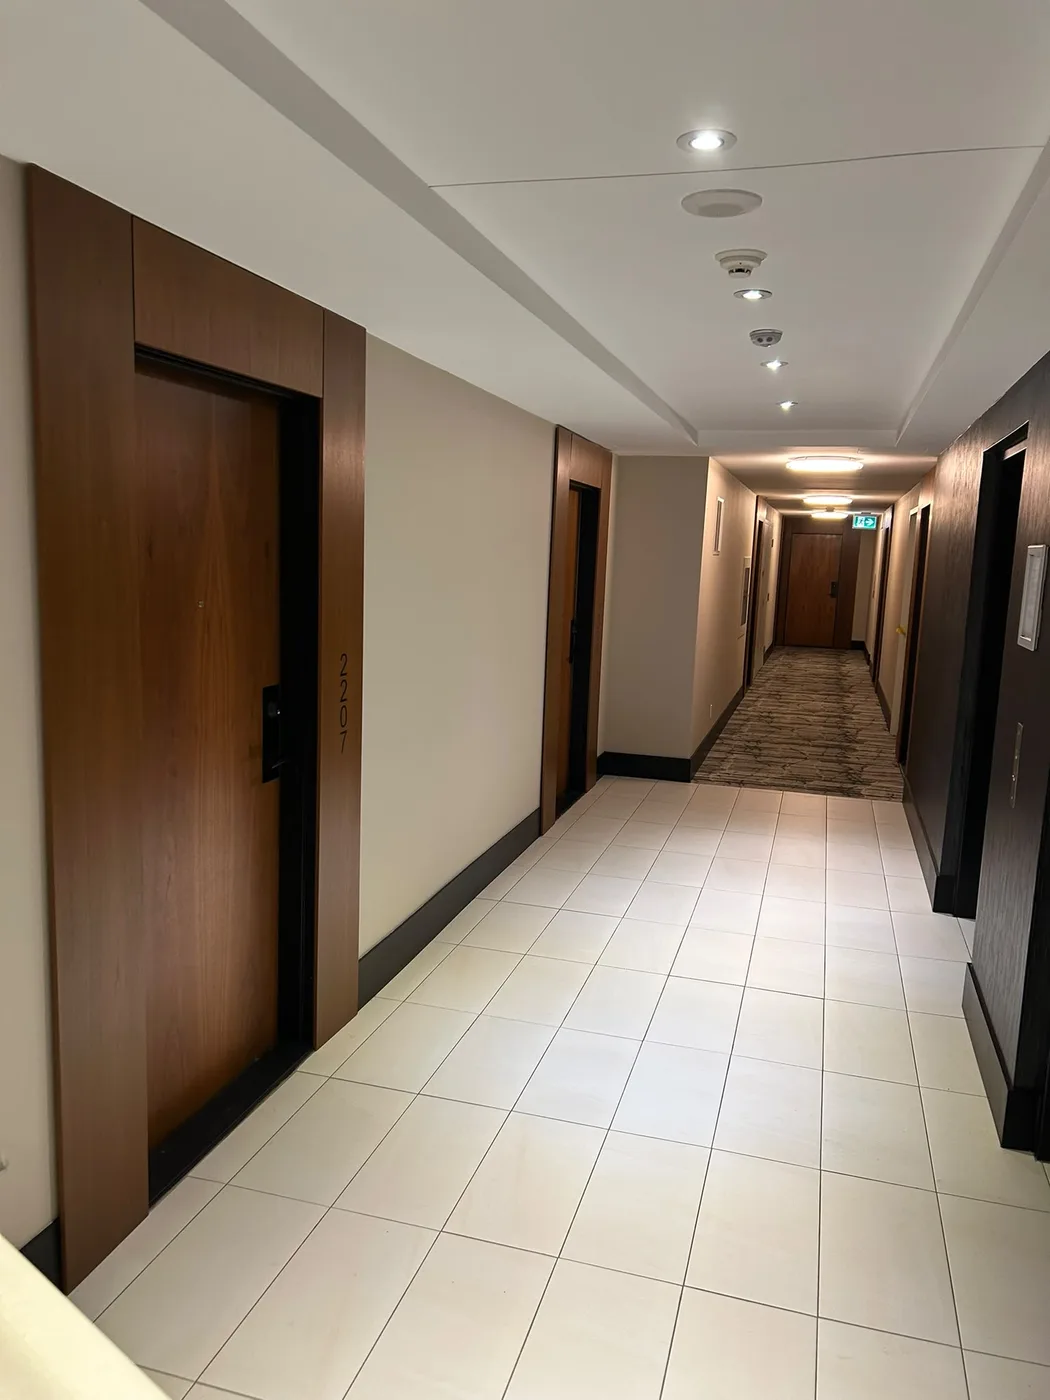
Condominium corridor with warm cream walls, wood-finish suite doors and dark baseboards
AfterCondo Corridor — Warm Neutral Finish

More photos on the way

We're always on the job, and honestly we're usually too focused on doing great work to stop and grab the camera every time. We're building out our full before-and-after collection as we go, so check back soon for more.

Like What You See?

Get a free, no-obligation estimate for your residential or commercial painting project in Ottawa.